
Open House Sun, Sep 13th 12:00 PM - 1:30 PM
Address
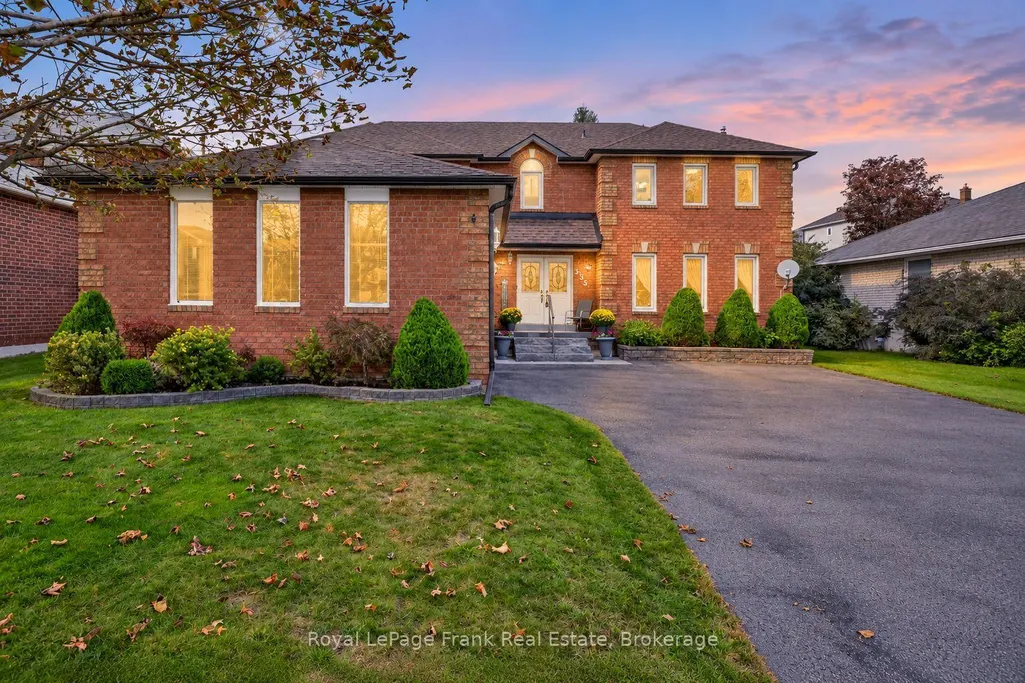
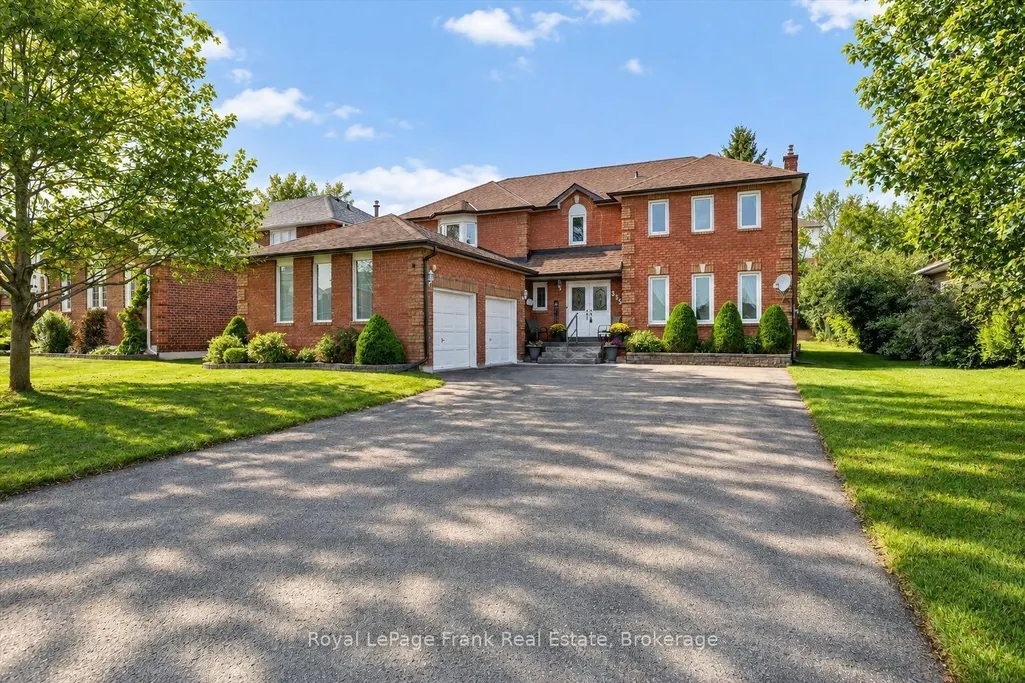
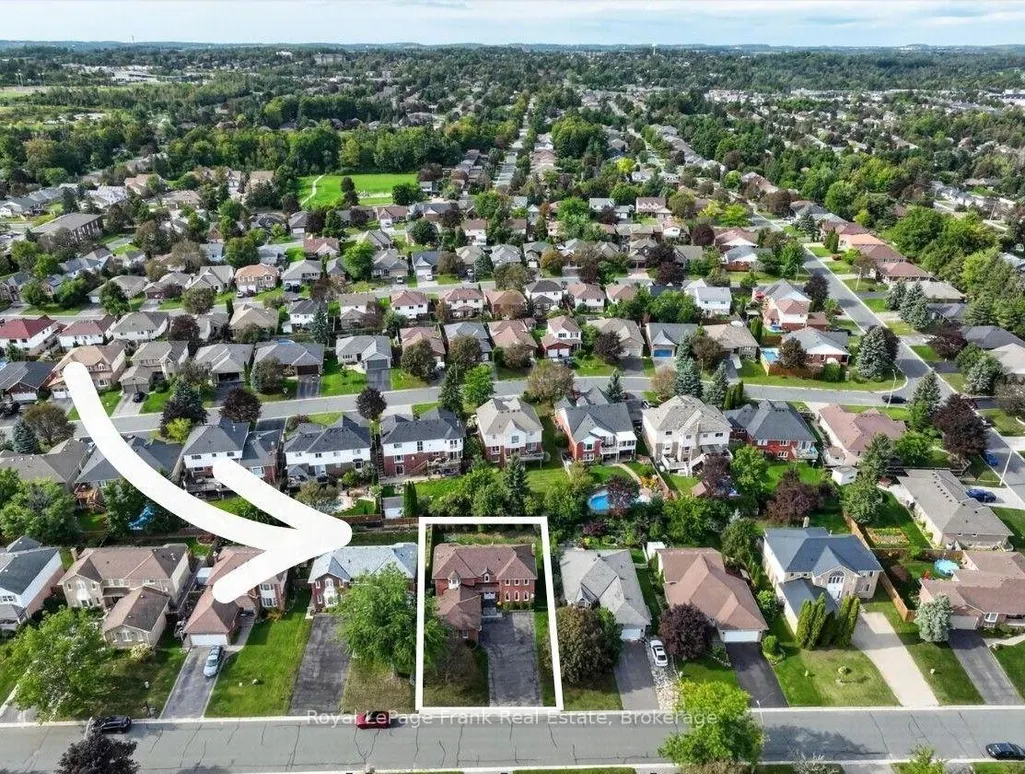
535 Fortye Drive, Peterborough, ON
Price
$ 775,000
Property Attributes
- ID#X13760062
- TypeSingle Family
- Listing Status New
- CityPeterborough
- AreaOtonabee Ward 1
- NeighbourhoodOtonabee Ward 1
- Postal CodeK9K 2H2
- Style2-Storey
- Taxes$ 8011
- Price$ 775,000
- Bedrooms4
- Full Bathrooms4
- Half Bathrooms0
- Sqr Footage2500-3000
- Lot Size0.25 Acres
Data Source:
Toronto Real Estate Board (TRREB)
Property Description
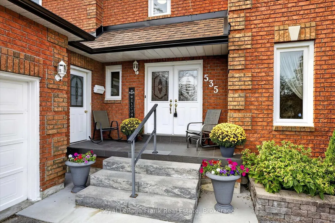
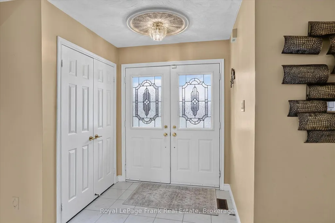
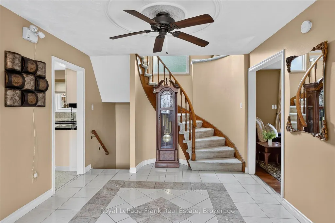
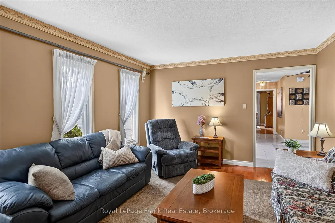
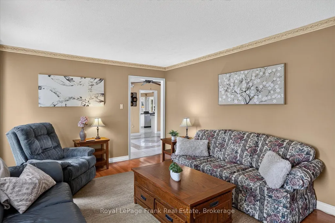
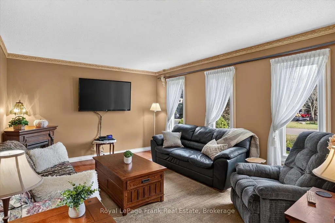
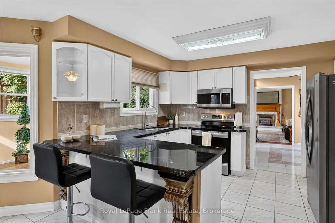
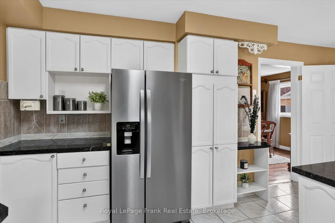
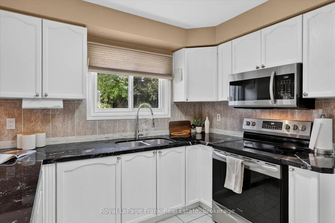
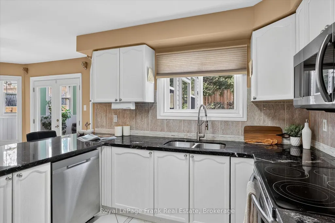
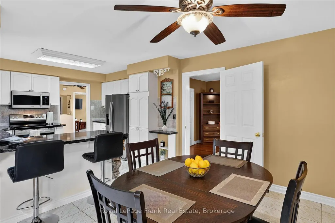
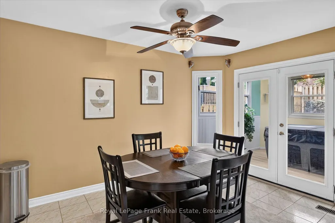
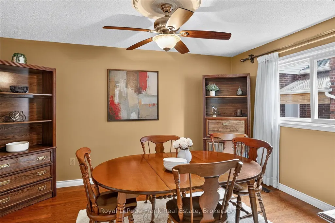
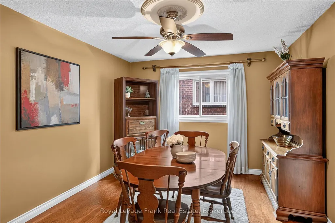
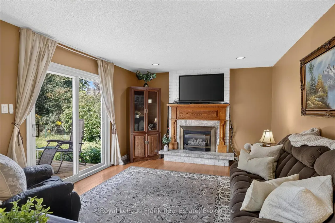
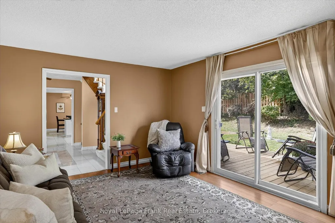
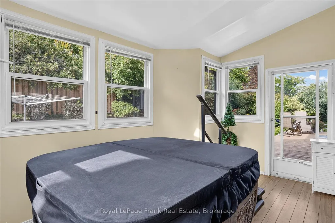
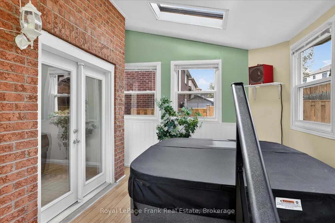
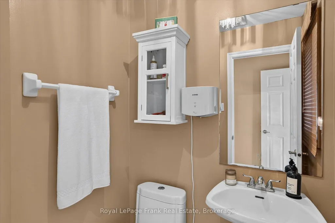
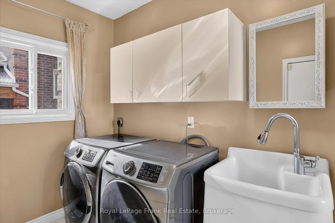
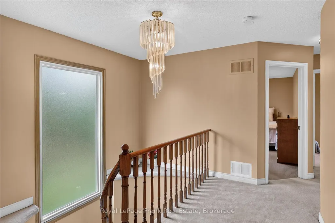
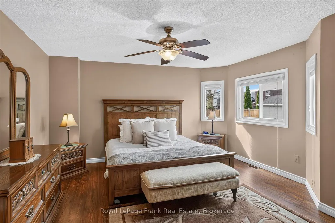
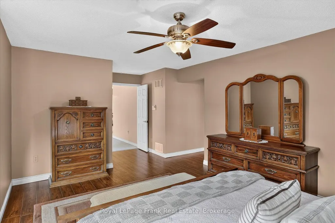
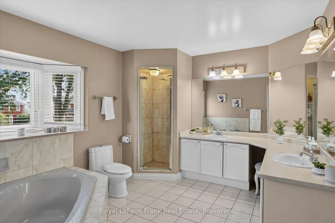
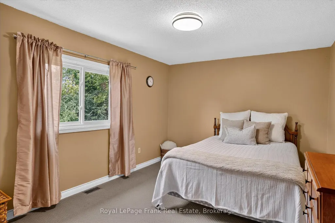
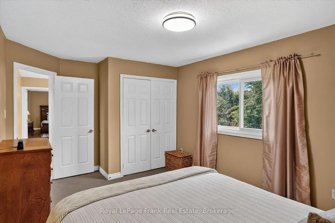
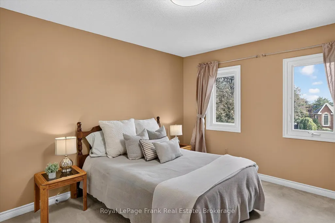
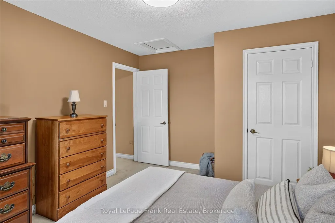
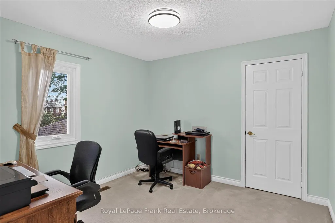
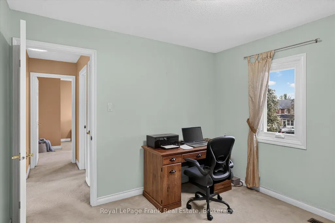
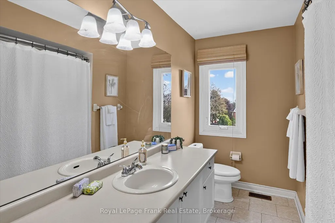
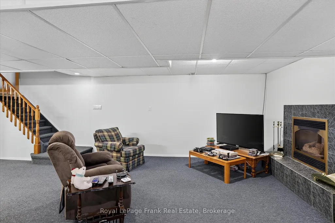
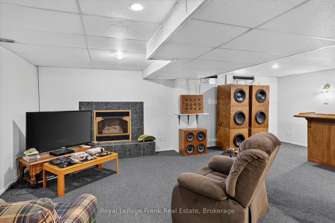
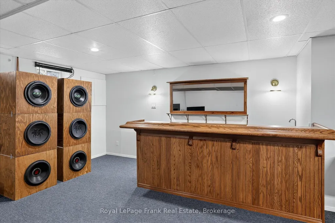
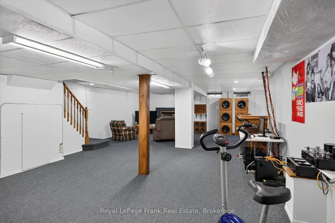
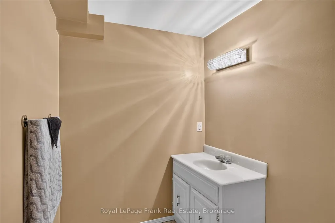
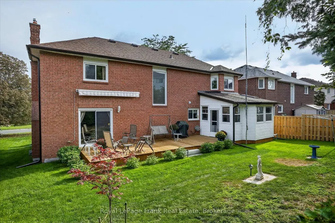
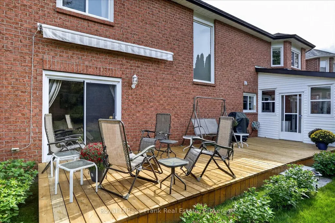
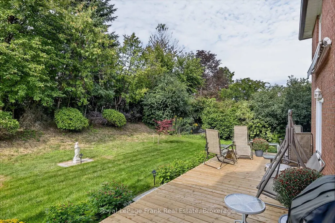
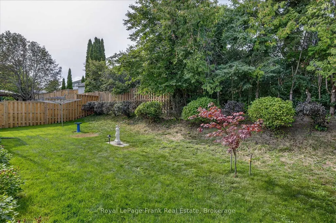
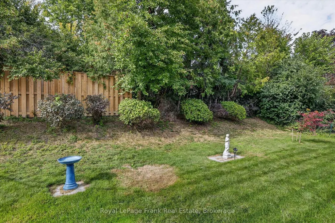
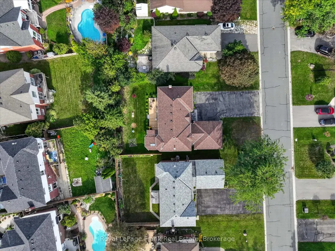
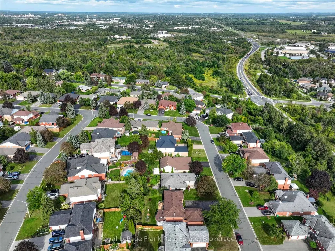
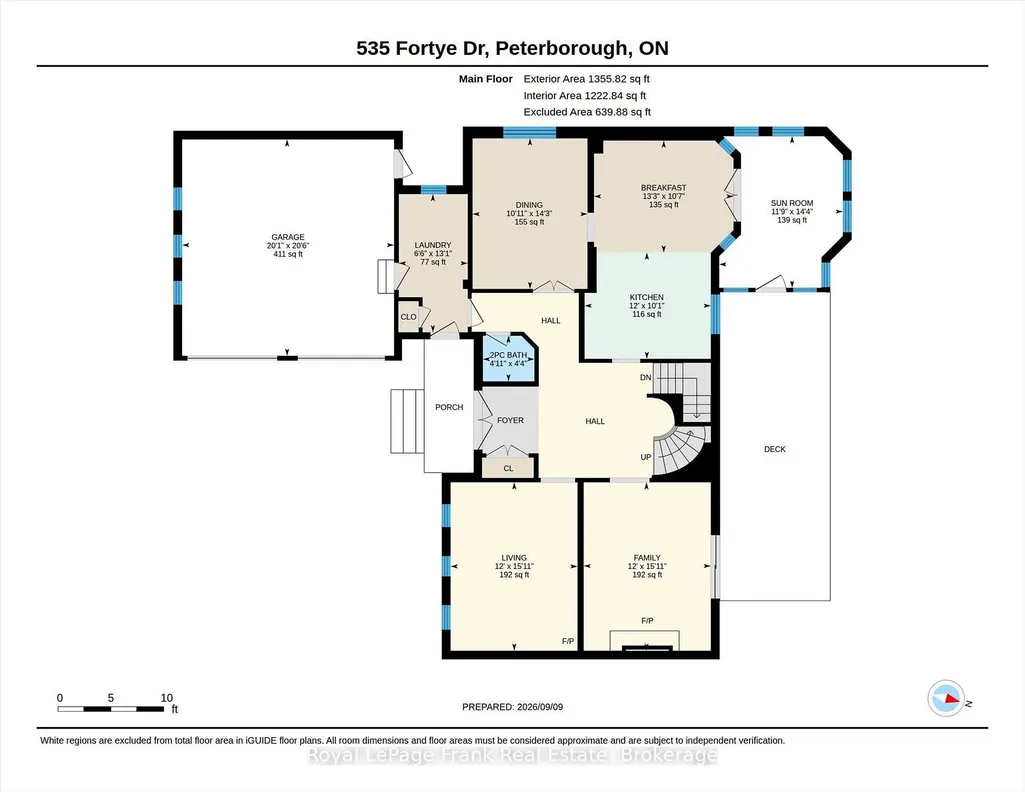
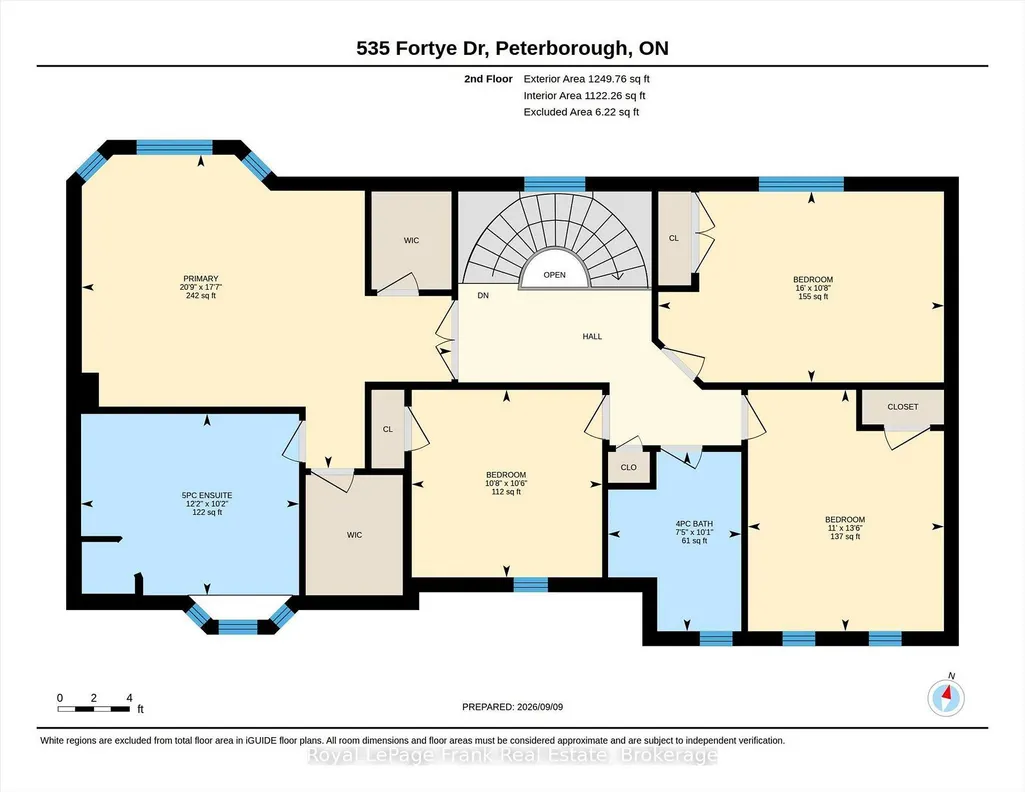
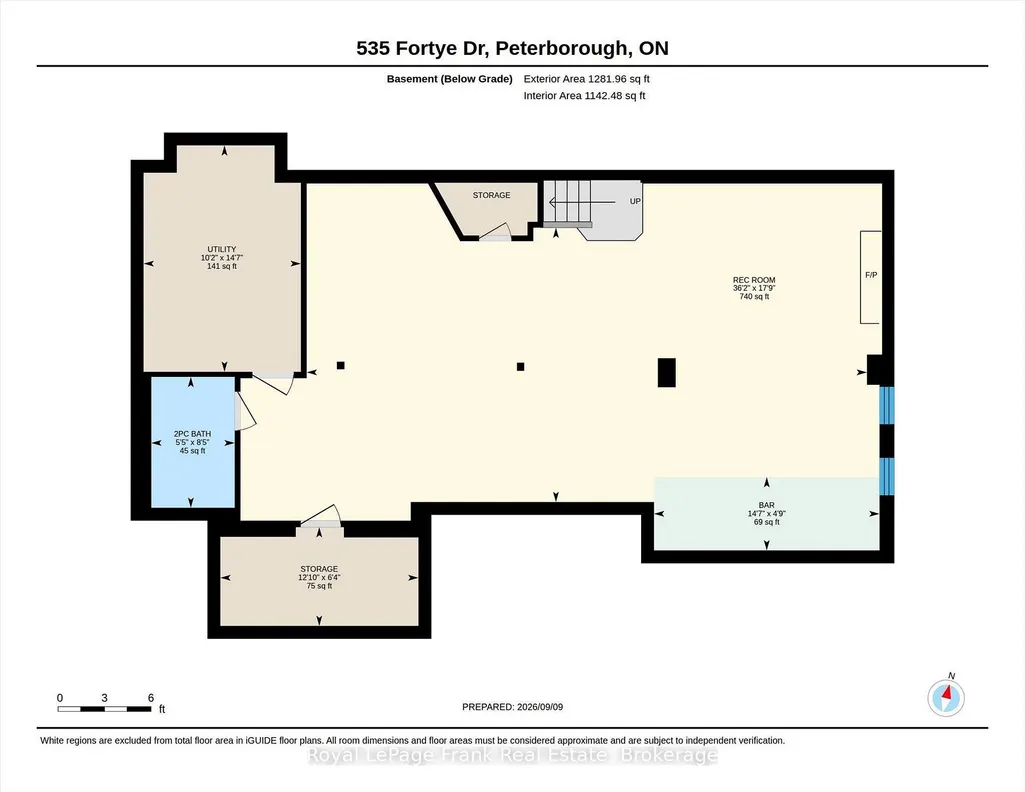
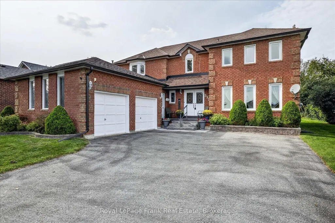
Desirable Hunter's Ridge 2-storey family home in Peterborough's preferred west-end minutes to all amenities. Double door entry to large foyer, separate living and dining rooms for family gatherings. Bright sunny kitchen with loads of cabinetry and granite countertops. Family room with gas fireplace and walk-out to large rear deck. Sunroom addition overlooking backyard with hot tub. Main level laundry and powder room complete the main floor. Upstairs you'll find 4 bedrooms; primary with large ensuite w/ soaker tub and separate shower and his & hers closets. Lower level is finished with recreation room with wet bar as well as 2pc bath. This is a pre-inspected home... move right in and enjoy.
| Price History | |
|---|---|
| 9/9/2026 | Listed $775,000 |
General Features
| Sewer | Sewer |
|---|---|
| Cooling | Central Air |
| Roof | Asphalt Shingle |
| Architectural Style | 2-Storey |
| Pool Features | None |
| Security Features | Alarm System,Carbon Monoxide Detectors,Smoke Detector |
| Construction Materials | Brick |
| View | Trees/Woods,Garden |
| Heater Type | Forced Air |
| Parking Spaces | 2 |
| Topography | Level |
| Property Subtype | Detached |
| Tax Year | 2026 |
| Lot Depth | 108.9 |
| PropertyFeatures | Fenced Yard,Park,Place Of Worship,Public Transit,School,School Bus Route |
| County | Peterborough |
| New Construction | No |
| Property Type | Residential Freehold |
| Attached Garage | No |
| Facing Direction | North |
| Garage Y/N | Yes |
| Status | New |
| City | Peterborough |
| Senior Community Y/N | No |
| Lot Size Units | Feet |
| Property Attached Y/N | No |
| Tax Annual Amount | 8011.0 |
| Virtual Tour | https://unbranded.youriguide.com/njquh_535_fortye_dr_peterborough_on/ |
| Standard Status | Active |
| Occupancy Type | Owner |
| Tax Assessed Value | 424000 |
| Legal Description | PCL 99-1 SEC 45M133; LT 99 PL 45M133 ; PETERBOROUGH CITY OF PETERBOROUGH |
Interior Features
| Interior Amenities | Air Exchanger,Auto Garage Door Remote,Central Vacuum,ERV/HRV,Floor Drain,On Demand Water Heater,Storage,Suspended Ceilings,Upgraded Insulation,Water Heater Owned,Water Meter,Workbench |
|---|---|
| Basement | Full,Partially Finished |
| Fireplace Features | Natural Gas |
| Heat Source | Gas |
| Basement (Y/N) | No |
| Air Conditioning Y/N | Yes |
| Heating Y/N | Yes |
| Fireplace Y/N | Yes |
| Total Bedrooms | 4 |
| Elevator? | No |
| Total Baths | 4 |
| Bedrooms | 4 |
| Living Area Range | 2500-3000 |
Exterior Features
| Exterior Amenities | Awnings,Deck,Landscape Lighting,Seasonal Living |
|---|---|
| Parking Features | Private |
| Total Parking | 8.0 |
| Garage Type | Attached |
| Foundation Details | Concrete |
| Spa | No |
| Lot Size Source | GeoWarehouse |
| Waterfront Y/N | No |
| Covered Spaces | 2.0 |
Amenities
- Views
- New Construction
- Adult 55+
- Lease To Own
- No Strata Fees
- Furnished
- Primary On Main
- Air Conditioning
- Seller Finance
- Green
- Fixer Upper
- Horse
- Golf
- Fireplace
- Deck
- Garage
- Basement
- Pool
Property vs Single Family Average in K9K 2H2
Price
Taxes
Visits
In The Neighbourhood
Just Listed
Peterborough
$ 529,900
1222 Huntington Circle
Peterborough, ON K9K2B5
- Type
- Single Family
- Size
- 1,100 SqFt
- Rooms
- 3 Beds + 2 Baths
Just Listed
Peterborough
$ 574,900
754 Crawford Place
Peterborough, ON K9J3X3
- Type
- Single Family
- Size
- 700 SqFt
- Rooms
- 5 Beds + 2 Baths
Just Listed
Peterborough
$ 508,500
1028 Western Avenue
Peterborough, ON K9J5W4
- Type
- Single Family
- Size
- 700 SqFt
- Rooms
- 3 Beds + 1 Baths
Open House
Peterborough
$ 549,900
687 Lundy's Lane
Peterborough, ON K9J4J9
- Type
- Single Family
- Size
- 1,100 SqFt
- Rooms
- 3 Beds + 2 Baths
Just Listed
Peterborough (Otonabee Ward 1)
$ 529,900
1222 Huntington Circle
Peterborough (otonabee Ward 1), ON K9K2B5
- Type
- Single Family
- Rooms
- 3 Beds + 1.5 Baths
RE/MAX HALLMARK EASTERN REALTY
Just Listed
Peterborough
$ 599,900
1663 Ramblewood Drive
Peterborough, ON K9K2B1
- Type
- Single Family
- Size
- 1,100 SqFt
- Rooms
- 3 Beds + 2 Baths
Just Listed
Peterborough
$ 579,000
656 Clancy Crescent
Peterborough, ON K9K2S3
- Type
- Single Family
- Size
- 700 SqFt
- Rooms
- 6 Beds + 2 Baths
Just Listed
Peterborough
$ 1,159,900
510 Monaghan Road
Peterborough, ON K9J5H5
- Type
- Single Family
- Size
- 3,000 SqFt
- Rooms
- 6 Beds + 5 Baths
Just Listed
Peterborough (Otonabee Ward 1)
$ 579,000
656 Clancy Crescent
Peterborough (otonabee Ward 1), ON K9K2S3
- Type
- Single Family
- Rooms
- 6 Beds + 2 Baths
RE/MAX HALLMARK EASTERN REALTY
Just Listed
Peterborough (Otonabee Ward 1)
$ 599,900
1663 Ramblewood Drive
Peterborough (otonabee Ward 1), ON K9K2B1
- Type
- Single Family
- Rooms
- 3 Beds + 2 Baths
RE/MAX HALLMARK EASTERN REALTY
Open House
Peterborough
$ 449,900
476 King George Street
Peterborough, ON K9J1S1
- Type
- Single Family
- Size
- 700 SqFt
- Rooms
- 3 Beds + 2 Baths
 Toronto Real Estate Board (TRREB); All information deemed reliable but not guaranteed. All properties are subject to prior sale, change or withdrawal. Neither listing broker(s) or information provider(s) shall be responsible for any typographical errors, misinformation, misprints and shall be held totally harmless. Listing(s) information is provided for consumer's personal, non-commercial use and may not be used for any purpose other than to identify prospective properties consumers may be interested

 All information deemed reliable but not guaranteed. All properties are subject to prior sale, change or withdrawal. Neither listing broker(s) or information provider(s) shall be responsible for any typographical errors, misinformation, misprints and shall be held totally harmless. Listing(s) information is provided for consumer's personal, non-commercial use and may not be used for any purpose other than to identify prospective properties consumers may be interested in purchasing. The data relating