Just Listed
Address
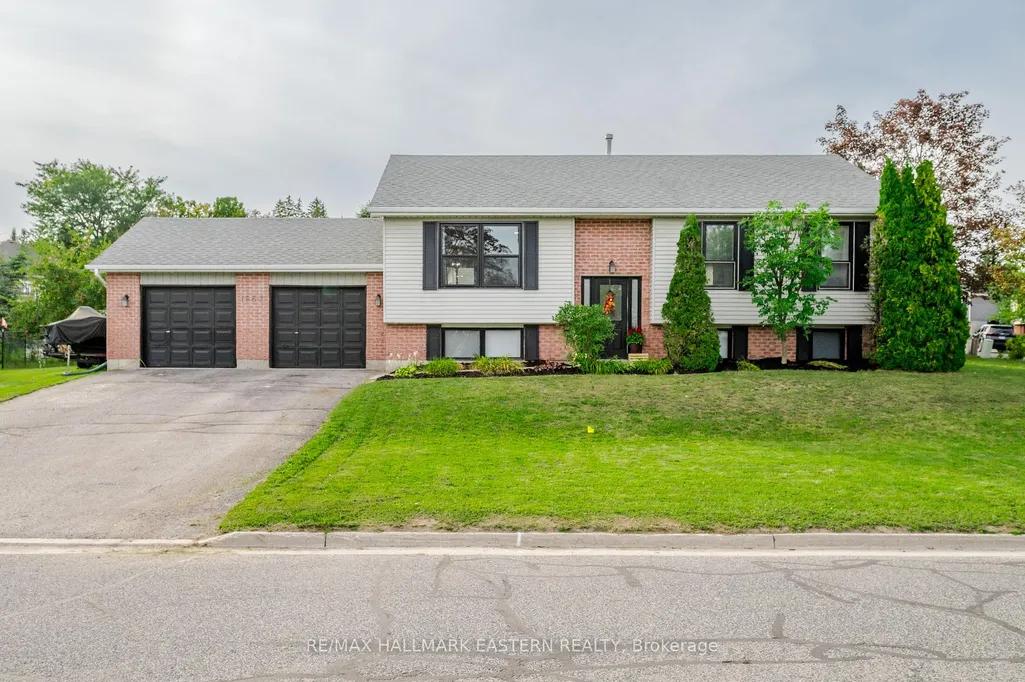
1663 Ramblewood Drive, Peterborough, ON
Price
$ 599,900
Property Attributes
- ID#X13759560
- TypeSingle Family
- Listing Status New
- CityPeterborough
- AreaOtonabee Ward 1
- NeighbourhoodOtonabee Ward 1
- Postal CodeK9K 2B1
- StyleBungalow-Raised
- Taxes$ 4812
- Price$ 599,900
- Bedrooms3
- Full Bathrooms2
- Half Bathrooms0
- Sqr Footage1100-1500
Data Source:
Toronto Real Estate Board (TRREB)
Property Description
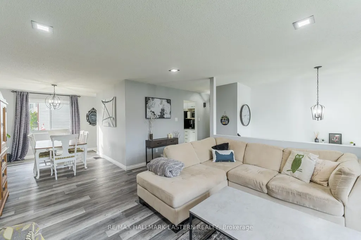
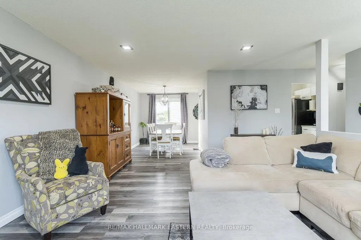
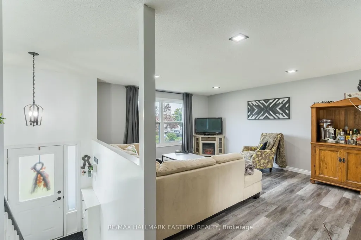
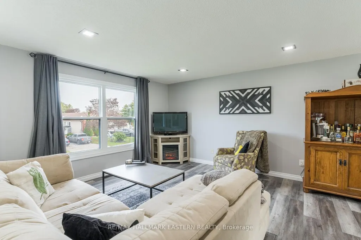
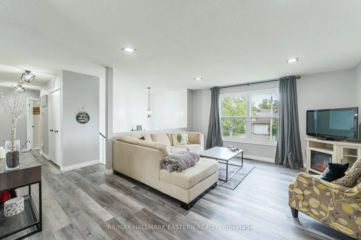
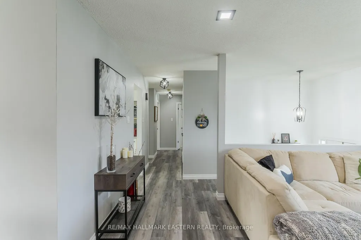
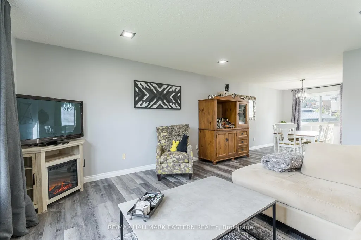
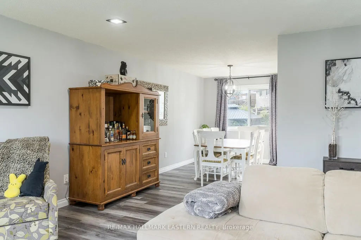
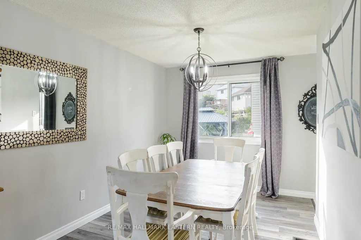
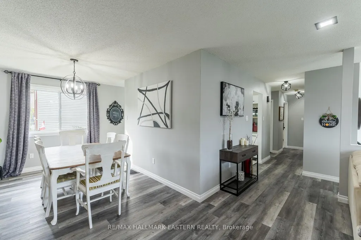
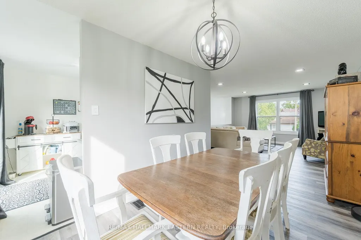
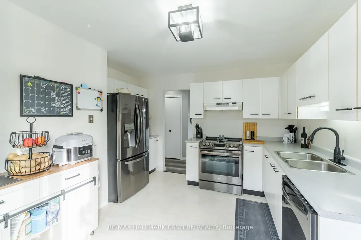
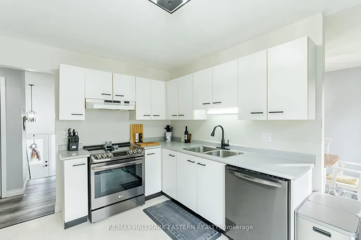
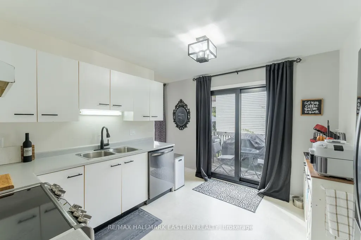
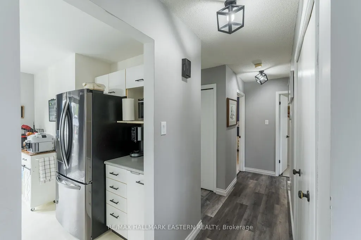
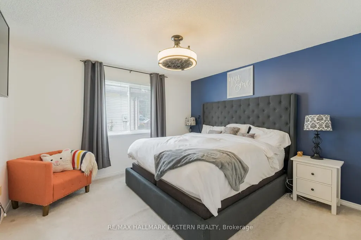
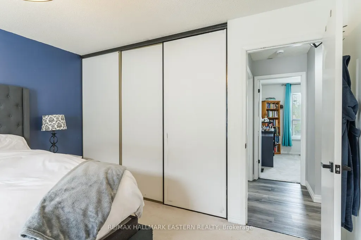
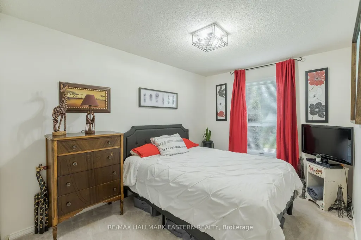
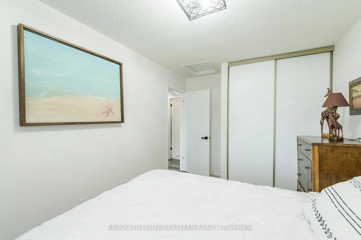
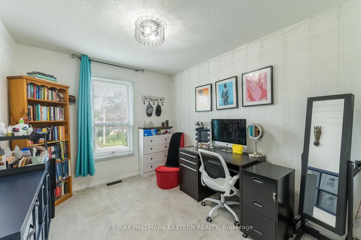
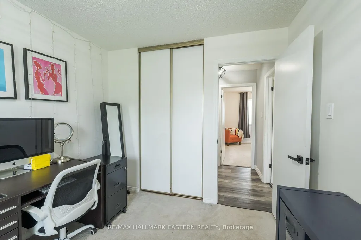
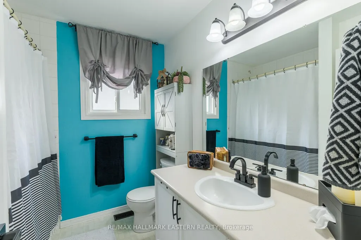
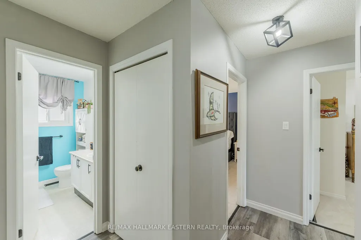
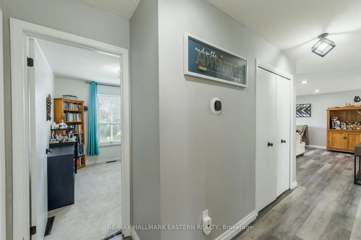
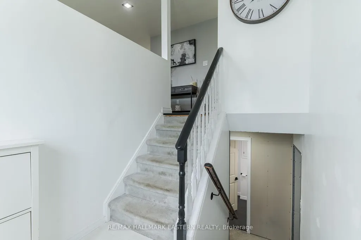
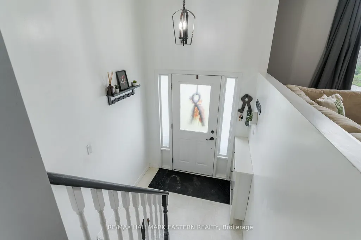
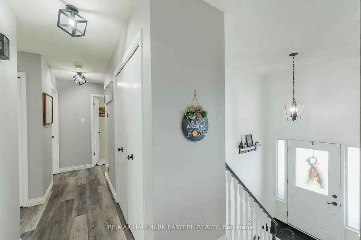
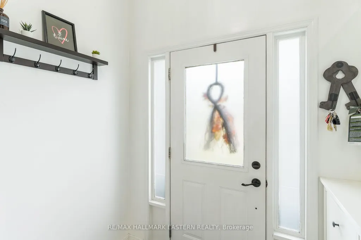
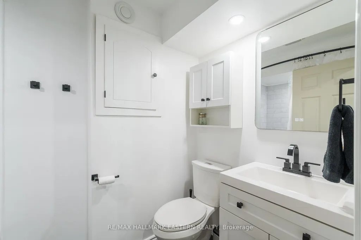
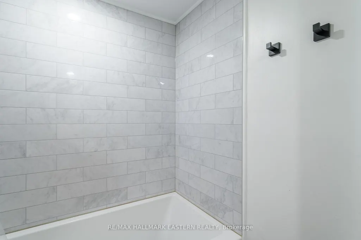
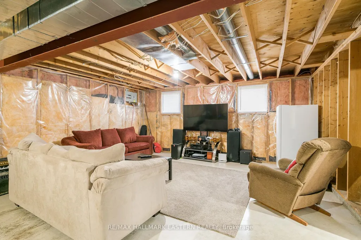
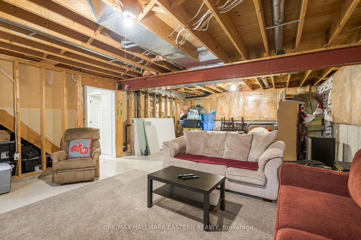
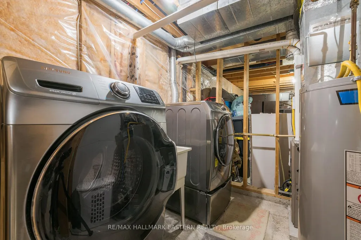
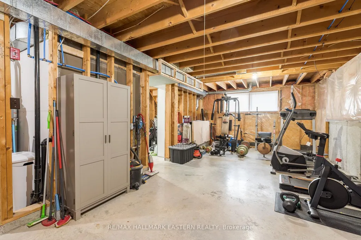
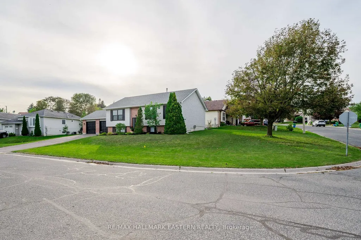
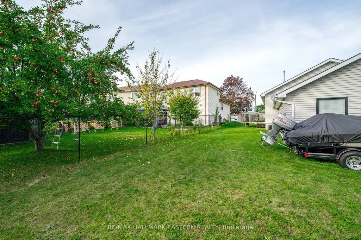
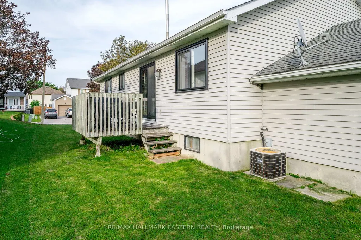
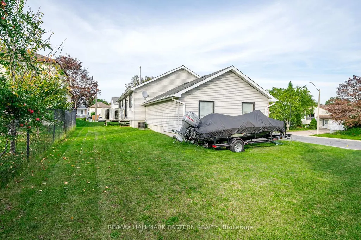
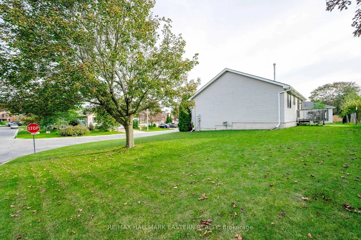
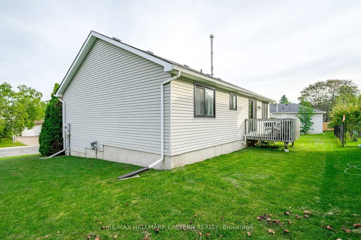
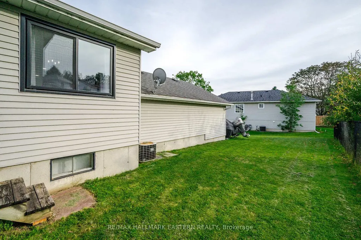
Welcome to this spacious raised bungalow in a popular, family-friendly west-end neighborhood. The main floor features three bedrooms, a combined living and dining area with luxury vinyl flooring, a functional kitchen, and a four-piece bathroom. The basement offers a second 4 piece bath and open unfinished canvas for you to create your own space. Numerous improvements include newer appliances - fridge, stove, dishwasher, washer, and dryer, plus a furnace and hot water tank installed in 2020, a whole home humidifier, updated upper level windows excluding the spare bedrooms and a new sliding patio door. Additional updates include updated exterior lighting, a garage pony panel with 240V input and auto garage door openers for both doors. A double-car garage and paved driveway complete the property. Conveniently located just down the street from a park, with easy access to Highway 115, Fleming College, public transit, shopping, and other amenities. A great opportunity to make this welcoming home your own! Annual Utilities for Gas, Hydro, water/sewer are approximately $3300.
| Price History | |
|---|---|
| 9/9/2026 | Listed $599,900 |
General Features
| Sewer | Sewer |
|---|---|
| Cooling | Central Air |
| Roof | Asphalt Shingle |
| Architectural Style | Bungalow-Raised |
| Pool Features | None |
| Construction Materials | Brick,Vinyl Siding |
| Heater Type | Forced Air |
| Parking Spaces | 4 |
| Property Subtype | Detached |
| Tax Year | 2025 |
| Lot Depth | 69.09 |
| PropertyFeatures | Park,Public Transit,School Bus Route,School,Rec./Commun.Centre |
| County | Peterborough |
| New Construction | No |
| Property Type | Residential Freehold |
| Attached Garage | No |
| Facing Direction | North |
| Garage Y/N | Yes |
| Status | New |
| City | Peterborough |
| Senior Community Y/N | No |
| Lot Size Units | Feet |
| Property Attached Y/N | No |
| Tax Annual Amount | 4812.06 |
| Virtual Tour | https://unbranded.youriguide.com/1663_ramblewood_dr_peterborough_on/ |
| Standard Status | Active |
| Occupancy Type | Owner |
| Legal Description | PCL 158-1 SEC 45M103; LT 158 PL 45M103 ; PETERBOROUGH |
Interior Features
| Interior Amenities | Auto Garage Door Remote,Primary Bedroom - Main Floor |
|---|---|
| Basement | Unfinished |
| Heat Source | Gas |
| Basement (Y/N) | No |
| Air Conditioning Y/N | Yes |
| Heating Y/N | Yes |
| Fireplace Y/N | No |
| Total Bedrooms | 3 |
| Elevator? | No |
| Total Baths | 2 |
| Bedrooms | 3 |
| Living Area Range | 1100-1500 |
Exterior Features
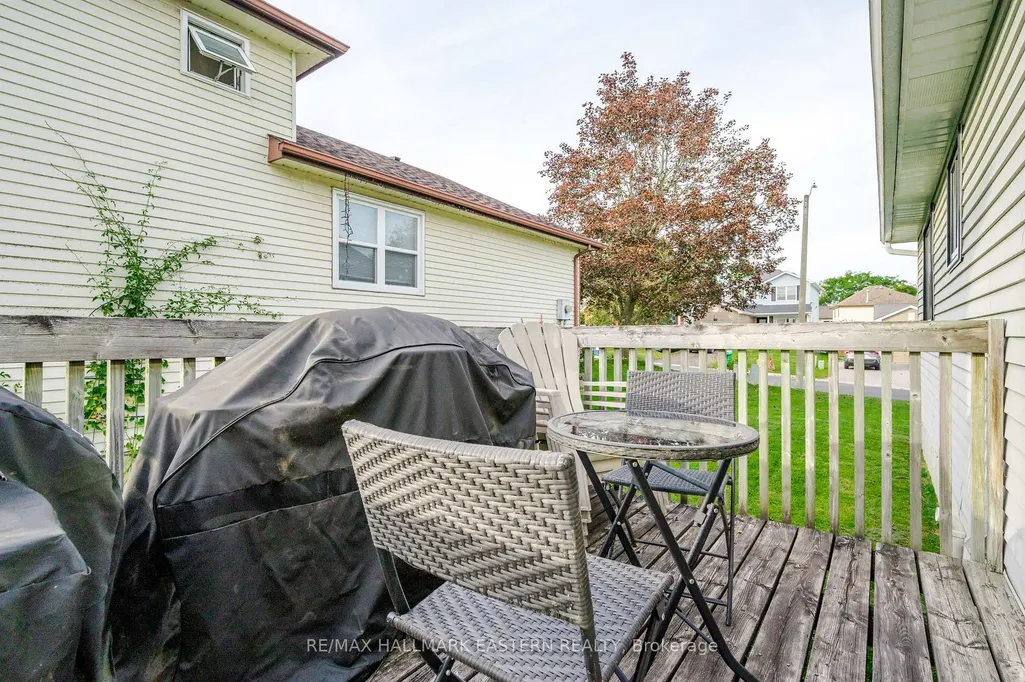
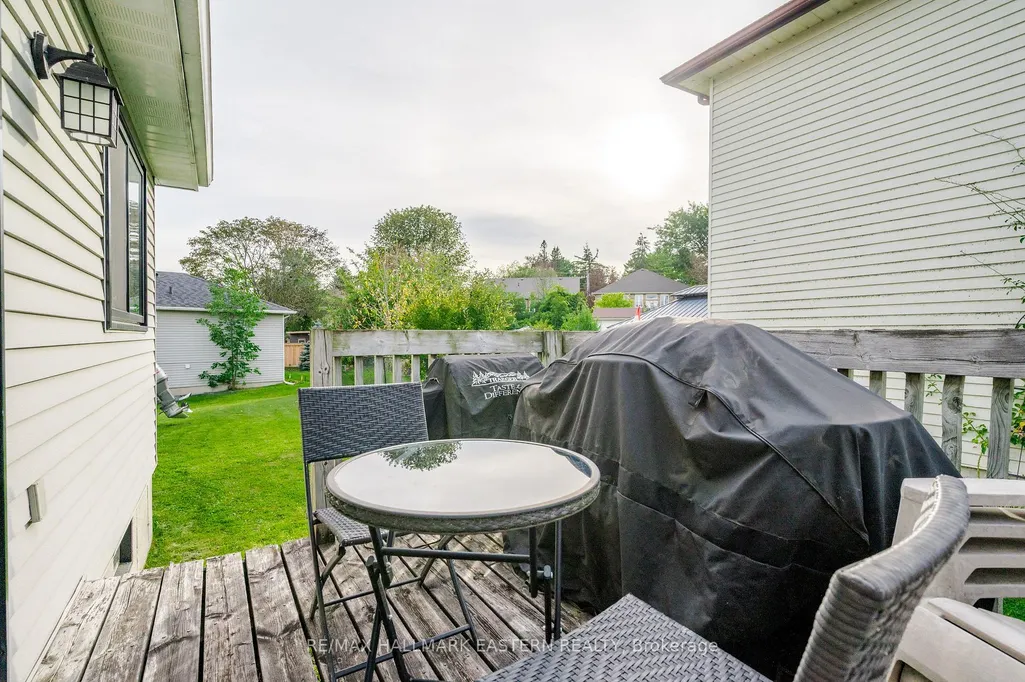
| Exterior Amenities | Deck |
|---|---|
| Waterfront | None |
| Parking Features | Private Double |
| Total Parking | 6.0 |
| Garage Type | Attached |
| Foundation Details | Concrete |
| Spa | No |
| Lot Size Source | MPAC |
| Waterfront Y/N | No |
| Covered Spaces | 2.0 |
Amenities
- Views
- New Construction
- Adult 55+
- Lease To Own
- No Strata Fees
- Furnished
- Primary On Main
- Air Conditioning
- Seller Finance
- Green
- Fixer Upper
- Horse
- Golf
- Fireplace
- Deck
- Garage
- Basement
- Pool
Property vs Single Family Average in K9K 2B1
Price
Visits
In The Neighbourhood
Just Listed
Peterborough
$ 529,900
1222 Huntington Circle
Peterborough, ON K9K2B5
- Type
- Single Family
- Size
- 1,100 SqFt
- Rooms
- 3 Beds + 2 Baths
Just Listed
Peterborough
$ 574,900
754 Crawford Place
Peterborough, ON K9J3X3
- Type
- Single Family
- Size
- 700 SqFt
- Rooms
- 5 Beds + 2 Baths
Just Listed
Peterborough
$ 508,500
1028 Western Avenue
Peterborough, ON K9J5W4
- Type
- Single Family
- Size
- 700 SqFt
- Rooms
- 3 Beds + 1 Baths
Open House
Peterborough
$ 549,900
687 Lundy's Lane
Peterborough, ON K9J4J9
- Type
- Single Family
- Size
- 1,100 SqFt
- Rooms
- 3 Beds + 2 Baths
Just Listed
Peterborough (Otonabee Ward 1)
$ 529,900
1222 Huntington Circle
Peterborough (otonabee Ward 1), ON K9K2B5
- Type
- Single Family
- Rooms
- 3 Beds + 1.5 Baths
RE/MAX HALLMARK EASTERN REALTY
Open House
Peterborough
$ 775,000
535 Fortye Drive
Peterborough, ON K9K2H2
- Type
- Single Family
- Size
- 2,500 SqFt
- Rooms
- 4 Beds + 4 Baths
Just Listed
Peterborough
$ 579,000
656 Clancy Crescent
Peterborough, ON K9K2S3
- Type
- Single Family
- Size
- 700 SqFt
- Rooms
- 6 Beds + 2 Baths
Just Listed
Peterborough
$ 1,159,900
510 Monaghan Road
Peterborough, ON K9J5H5
- Type
- Single Family
- Size
- 3,000 SqFt
- Rooms
- 6 Beds + 5 Baths
Open House
Peterborough (Otonabee Ward 1)
$ 775,000
535 Fortye Drive
Peterborough (otonabee Ward 1), ON K9K2H2
- Type
- Single Family
- Rooms
- 4 Beds + 3 Baths
Royal LePage Frank Real Estate
Just Listed
Peterborough (Otonabee Ward 1)
$ 579,000
656 Clancy Crescent
Peterborough (otonabee Ward 1), ON K9K2S3
- Type
- Single Family
- Rooms
- 6 Beds + 2 Baths
RE/MAX HALLMARK EASTERN REALTY
Open House
Peterborough
$ 449,900
476 King George Street
Peterborough, ON K9J1S1
- Type
- Single Family
- Size
- 700 SqFt
- Rooms
- 3 Beds + 2 Baths
 Toronto Real Estate Board (TRREB); All information deemed reliable but not guaranteed. All properties are subject to prior sale, change or withdrawal. Neither listing broker(s) or information provider(s) shall be responsible for any typographical errors, misinformation, misprints and shall be held totally harmless. Listing(s) information is provided for consumer's personal, non-commercial use and may not be used for any purpose other than to identify prospective properties consumers may be interested

 All information deemed reliable but not guaranteed. All properties are subject to prior sale, change or withdrawal. Neither listing broker(s) or information provider(s) shall be responsible for any typographical errors, misinformation, misprints and shall be held totally harmless. Listing(s) information is provided for consumer's personal, non-commercial use and may not be used for any purpose other than to identify prospective properties consumers may be interested in purchasing. The data relating