

Address
460 Driscoll Terrace, Peterborough, ON
Price
$ 324,900
Property Attributes
- ID#X13446744
- TypeSingle Family
- Listing Status New
- CityPeterborough
- AreaAshburnham Ward 4
- NeighbourhoodAshburnham Ward 4
- Postal CodeK9H 1T7
- Style1 1/2 Storey
- Taxes$ 3397
- Price$ 324,900
- Bedrooms3
- Full Bathrooms1
- Half Bathrooms0
- Sqr Footage700-1100
Data Source:
Toronto Real Estate Board (TRREB)
Property Description
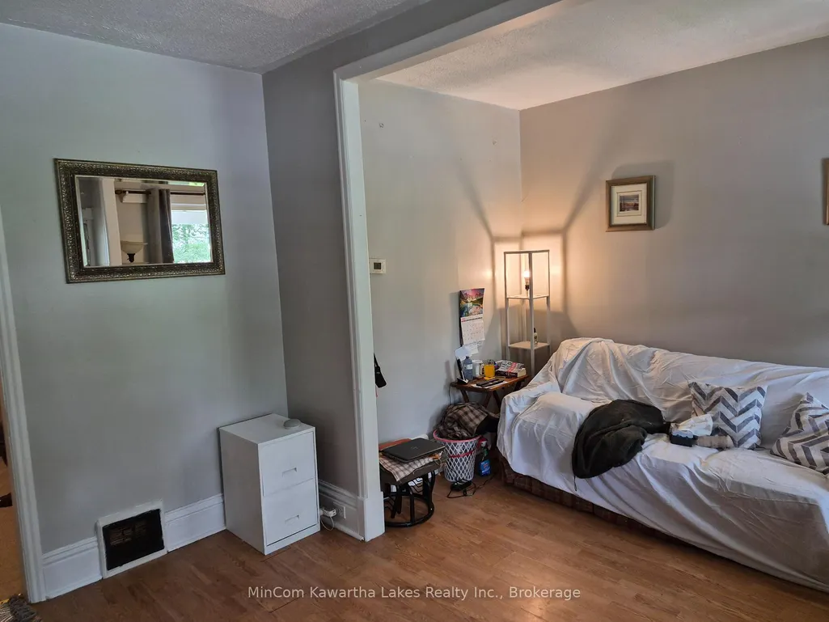
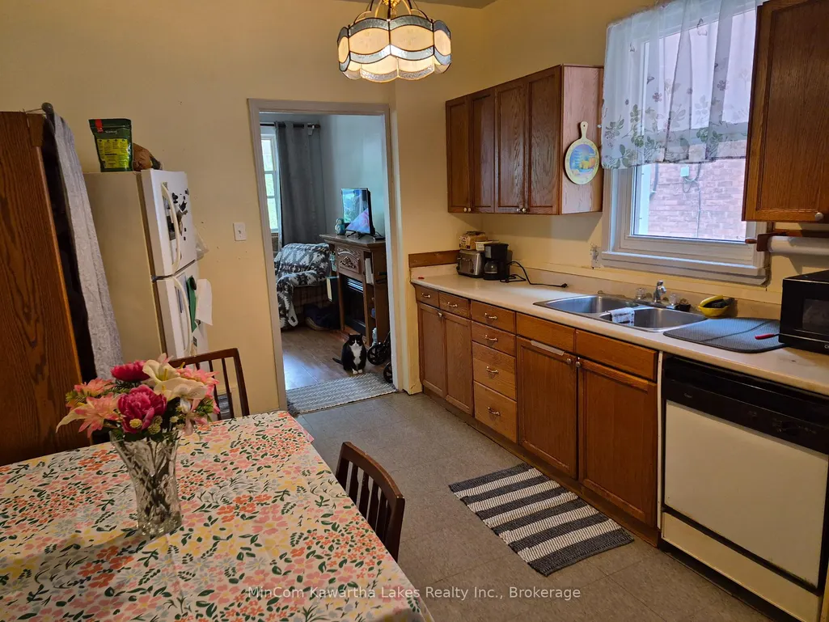
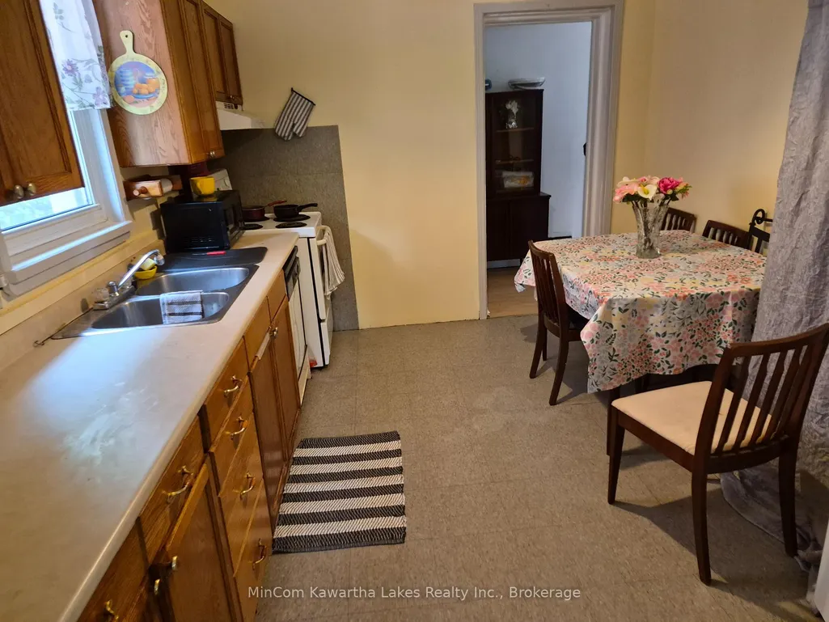
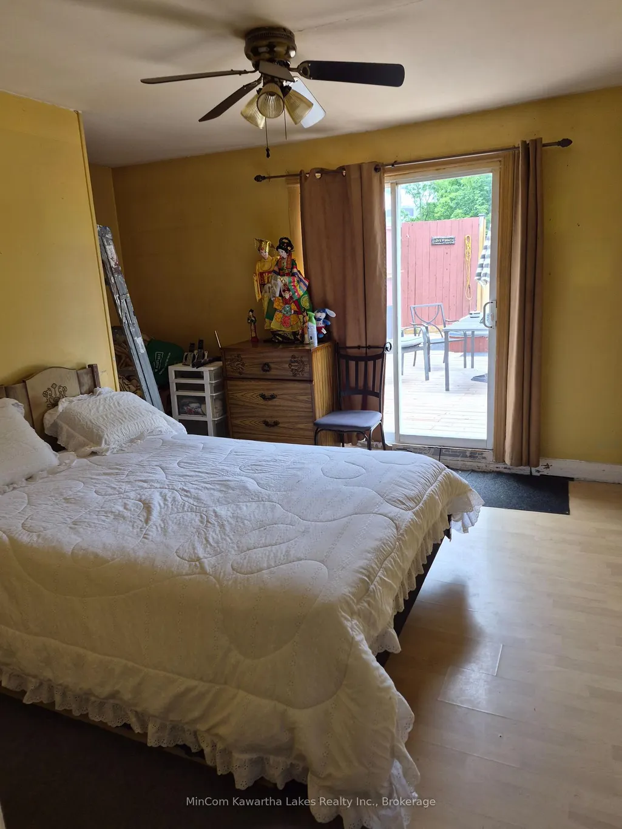
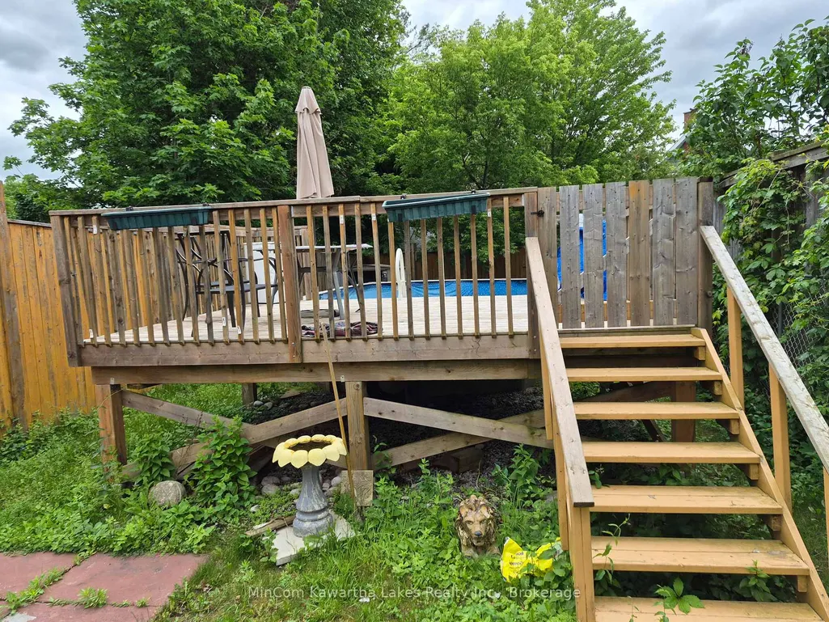
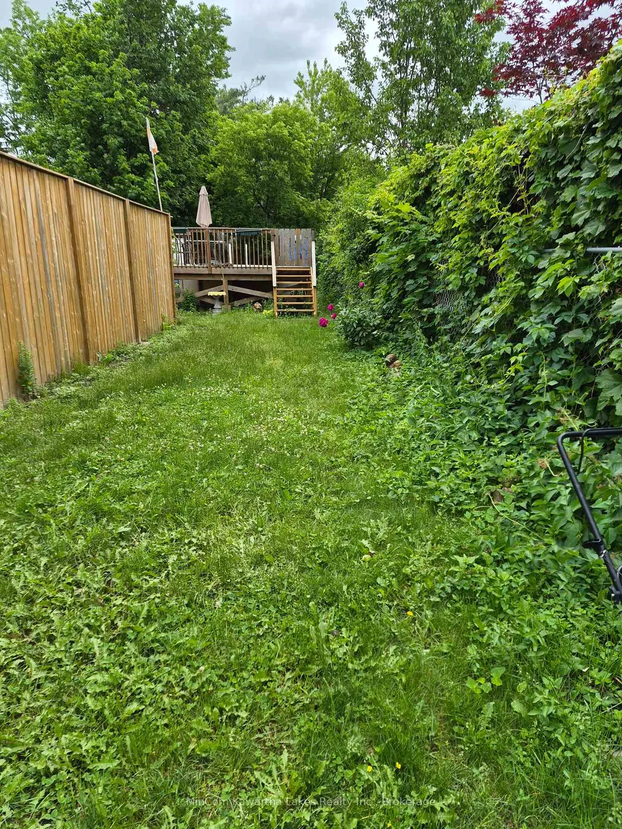
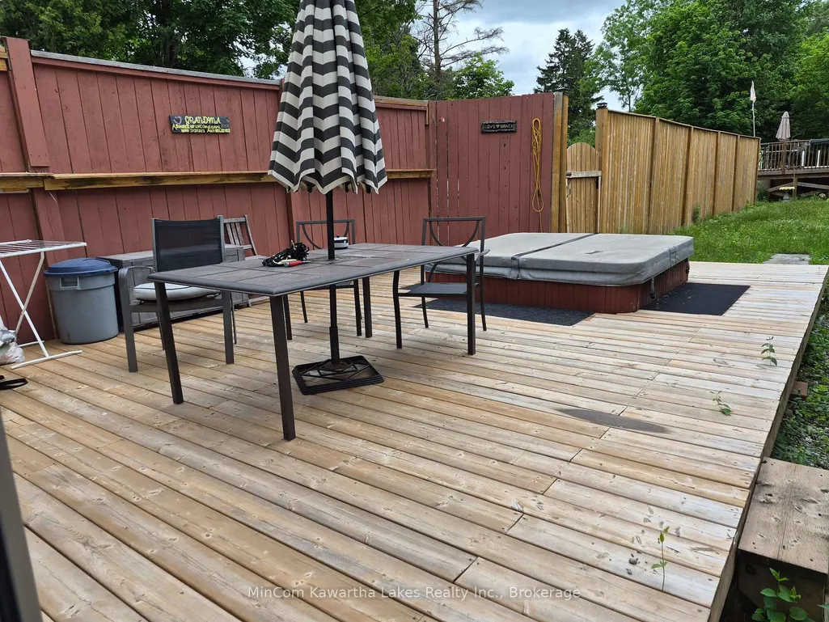
Welcome to 460 Driscoll Terrace, a charming 3-bedroom, 1-bath detached home sitting on a 200-foot-deep-lot, in the heart of East-City. This property has been owned by the same family for many years and offers a wonderful opportunity for buyers with vision. With solid bones and classic character throughout, it's the perfect canvas to renovate, modernize, and make your own. The main floor features a comfortable layout with plenty of natural light, while the generous lot provides space for gardens, entertaining, or future expansion. Located close to schools, parks, Rotary Trails, shopping, and all East City amenities. This home combines convenience with the charm of a mature area. Whether you're a first time home buyer looking to build equity or an investor seeking a rewarding project, 460 Driscoll terrace is full of potential waiting to be unlocked. There is ample parking in the back and an above ground pool! Don't miss the chance to bring new life to this well-loved home and create something truly special.
| Price History | |
|---|---|
| 6/15/2026 | Listed $324,900 |
General Features
| Sewer | Sewer |
|---|---|
| Cooling | None |
| Roof | Asphalt Shingle |
| Architectural Style | 1 1/2 Storey |
| Pool Features | Above Ground |
| Construction Materials | Vinyl Siding |
| Heater Type | Forced Air |
| Parking Spaces | 4 |
| Property Subtype | Detached |
| Tax Year | 2025 |
| Lot Depth | 199.04 |
| PropertyFeatures | Fenced Yard,Park,Place Of Worship,Public Transit |
| County | Peterborough |
| New Construction | No |
| Property Type | Residential Freehold |
| Attached Garage | No |
| Facing Direction | East |
| Garage Y/N | No |
| Other Structures | Fence - Full |
| Status | New |
| City | Peterborough |
| Senior Community Y/N | No |
| Lot Size Units | Feet |
| Property Attached Y/N | No |
| Tax Annual Amount | 3397.0 |
| Standard Status | Active |
| Occupancy Type | Owner |
| Legal Description | PT LT 192 PL 1A VILLAGE OF ASHBURNHAM PTS 2 & 4,45R4101,T/W & S/T R636004 ; PETERBOROUGH CITY |
Interior Features
| Interior Amenities | Storage |
|---|---|
| Basement | Partial Basement |
| Heat Source | Electric |
| Basement (Y/N) | No |
| Air Conditioning Y/N | No |
| Heating Y/N | Yes |
| Fireplace Y/N | Yes |
| Total Bedrooms | 3 |
| Elevator? | No |
| Total Baths | 1 |
| Bedrooms | 3 |
| Living Area Range | 700-1100 |
Exterior Features
| Waterfront | None |
|---|---|
| Parking Features | Mutual |
| Total Parking | 4.0 |
| Garage Type | None |
| Foundation Details | Stone |
| Spa | No |
| Lot Size Source | MPAC |
| Waterfront Y/N | No |
| Covered Spaces | 0.0 |
Amenities
- Views
- New Construction
- Adult 55+
- Lease To Own
- No Strata Fees
- Furnished
- Primary On Main
- Air Conditioning
- Seller Finance
- Green
- Fixer Upper
- Horse
- Golf
- Fireplace
- Deck
- Garage
- Basement
- Pool
Property vs Single Family Average in K9H 1T7
Price
Taxes
Visits
In The Neighbourhood
Just Listed
Peterborough
$ 549,900
2565 Marsdale Drive
Peterborough, ON K9L1Y3
- Type
- Single Family
- Size
- 1,100 SqFt
- Rooms
- 4 Beds + 2 Baths
Open House
Peterborough
$ 629,900
603 Ludgate Street
Peterborough, ON K9H2B9
- Type
- Single Family
- Size
- 700 SqFt
- Rooms
- 4 Beds + 2 Baths
Open House
Peterborough
$ 699,900
272 Burnham Street
Peterborough, ON K9H1T3
- Type
- Single Family
- Size
- 2,000 SqFt
- Rooms
- 6 Beds + 3 Baths
Just Listed
Peterborough (Ashburnham Ward 4)
$ 549,900
2565 Marsdale Drive
Peterborough (ashburnham Ward 4), ON K9L1Y3
- Type
- Single Family
- Rooms
- 4 Beds + 2 Baths
Buy/Sell Network Realty Inc.
Open House
Peterborough
$ 549,900
358 Middlefield Road
Peterborough, ON K9J8S4
- Type
- Single Family
- Size
- 700 SqFt
- Rooms
- 4 Beds + 2 Baths
Just Listed
Peterborough
$ 350,000
532 Rogers Street
Peterborough, ON K9H1X2
- Type
- Single Family
- Size
- 700 SqFt
- Rooms
- 2 Beds + 1 Baths
Peterborough
$ 585,000
2651 Marsdale Drive
Peterborough, ON K9L1R5
- Type
- Single Family
- Size
- 1,100 SqFt
- Rooms
- 3 Beds + 2 Baths
Open House
Peterborough
$ 799,000
3124 Frances Stewart Road
Peterborough, ON K9H7L3
- Type
- Single Family
- Size
- 2,000 SqFt
- Rooms
- 4 Beds + 4 Baths
Open House
Peterborough (Ashburnham Ward 4)
$ 799,000
3124 Frances Stewart Road
Peterborough (ashburnham Ward 4), ON K9H7L3
- Type
- Single Family
- Rooms
- 4 Beds + 3 Baths
Royal LePage Frank Real Estate
Peterborough
$ 749,900
3133 Frances Stewart Road
Peterborough, ON K9H7L4
- Type
- Single Family
- Size
- 2,000 SqFt
- Rooms
- 4 Beds + 4 Baths
Peterborough
$ 539,900
174 Sophia Street
Peterborough, ON K9H1E5
- Type
- Single Family
- Size
- 1,100 SqFt
- Rooms
- 2 Beds + 2 Baths
Peterborough (Ashburnham Ward 4)
$ 1,850
443 Armour Road
Peterborough (ashburnham Ward 4), ON K9H1Y7
- Type
- Single Family
- Rooms
- 2 Beds + 1 Baths
Coldwell Banker Electric Realty
Peterborough (Ashburnham Ward 4)
$ 3,000
140 Maria Street
Peterborough (ashburnham Ward 4), ON K9H1B9
- Type
- Single Family
- Rooms
- 5 Beds + 2 Baths
Century 21 United Realty Inc.
 Toronto Real Estate Board (TRREB); All information deemed reliable but not guaranteed. All properties are subject to prior sale, change or withdrawal. Neither listing broker(s) or information provider(s) shall be responsible for any typographical errors, misinformation, misprints and shall be held totally harmless. Listing(s) information is provided for consumer's personal, non-commercial use and may not be used for any purpose other than to identify prospective properties consumers may be interested

 All information deemed reliable but not guaranteed. All properties are subject to prior sale, change or withdrawal. Neither listing broker(s) or information provider(s) shall be responsible for any typographical errors, misinformation, misprints and shall be held totally harmless. Listing(s) information is provided for consumer's personal, non-commercial use and may not be used for any purpose other than to identify prospective properties consumers may be interested in purchasing. The data relating