

Just Listed
Address
2565 Marsdale Drive, Peterborough (Ashburnham Ward 4), ON
Price
$ 549,900
Property Attributes
- ID#X13762992
- TypeSingle Family
- Listing Status Active
- MunicipalityPeterborough (Ashburnham Ward 4)
- CityPeterborough (Ashburnham Ward 4)
- AreaAshburnham Ward 4
- NeighbourhoodAshburnham Ward 4
- Postal CodeK9L 1Y3
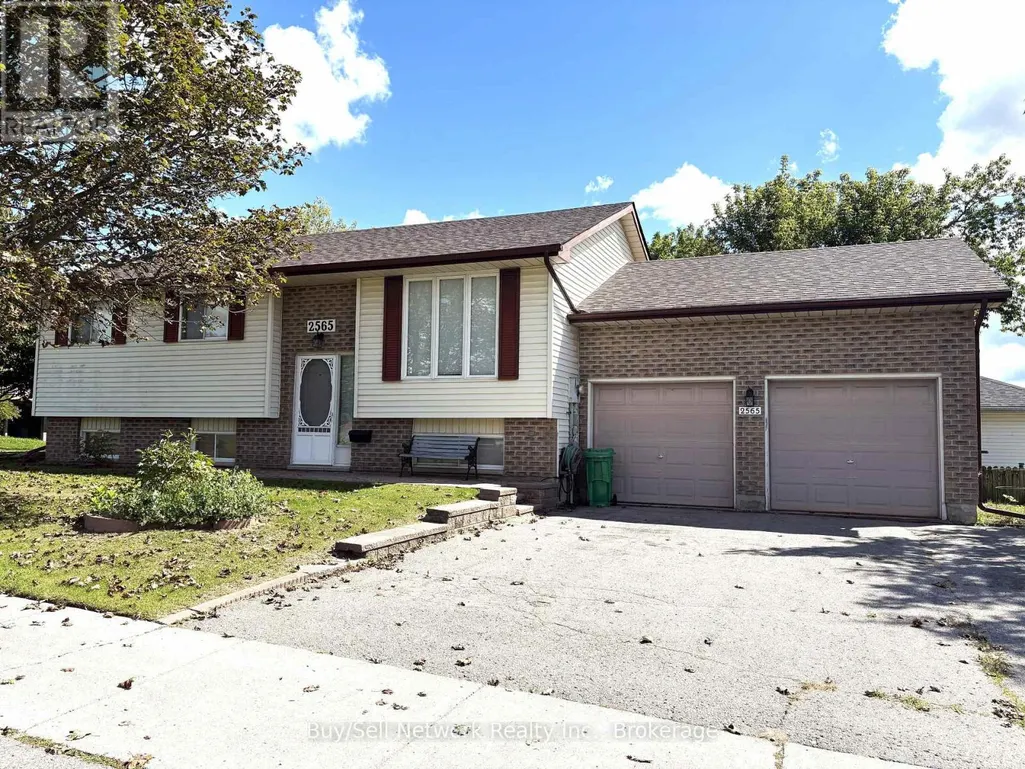
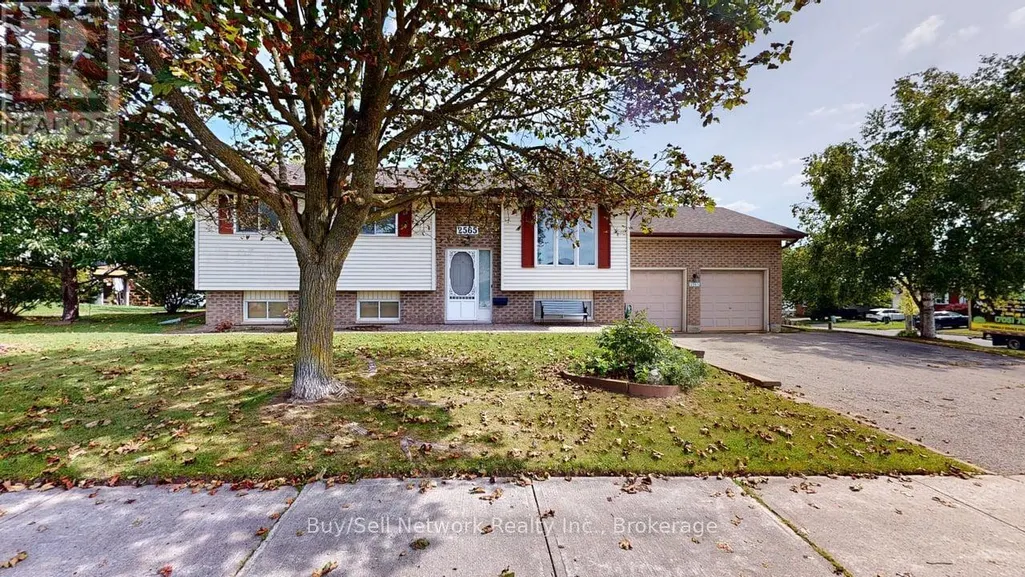
- StyleRaised bungalow
- Price$ 549,900
- Bedrooms3+1
- Bathrooms2
- Half Bathrooms0
Data Source:
Canadian Real Estate Association (CREA)
Property Description
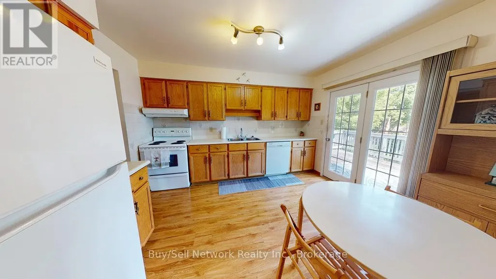
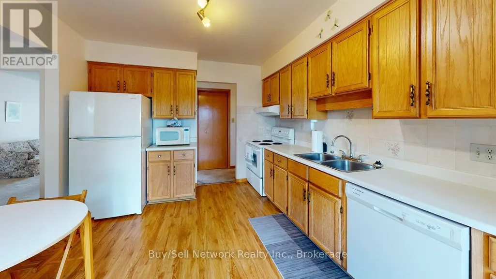
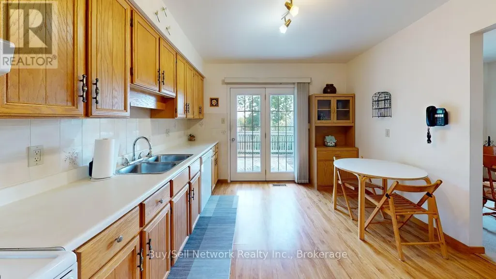
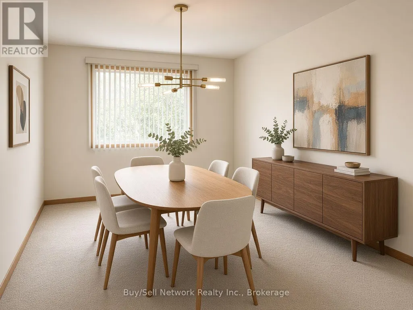
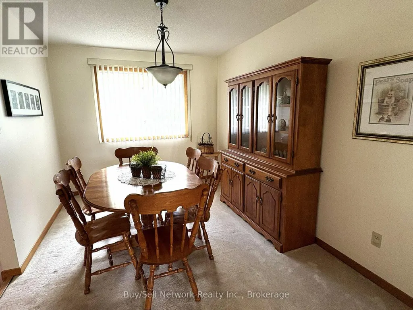
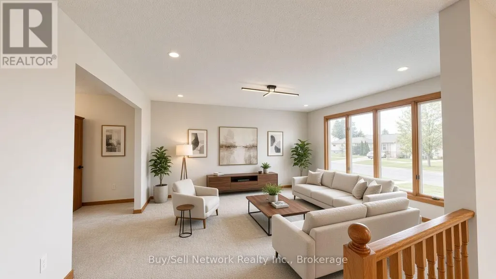
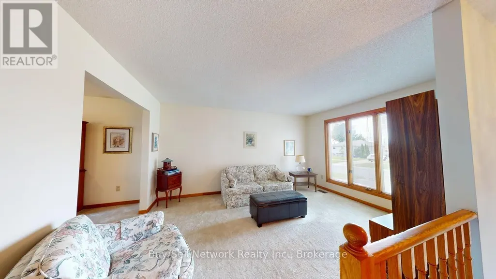
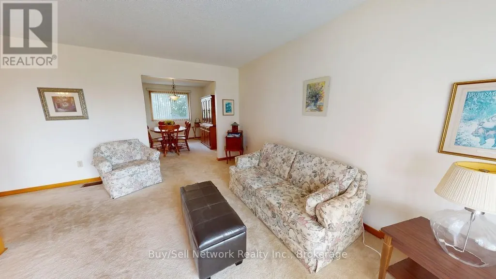
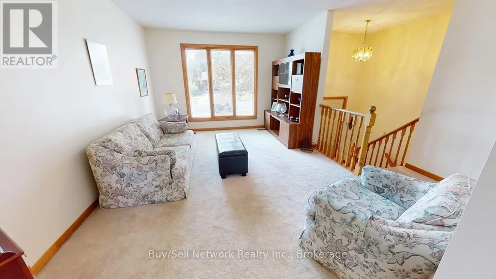
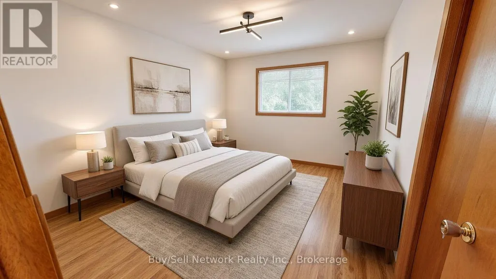
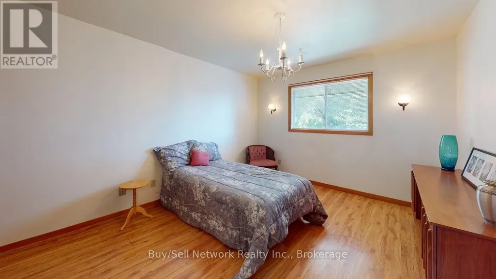
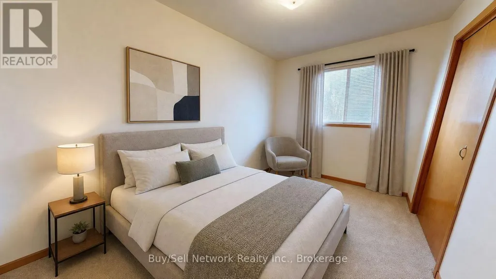
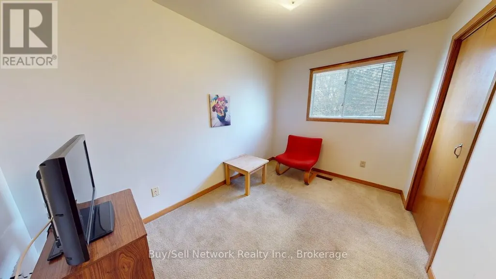
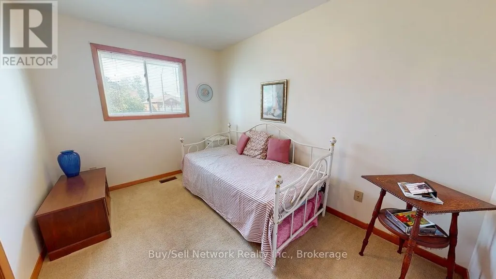
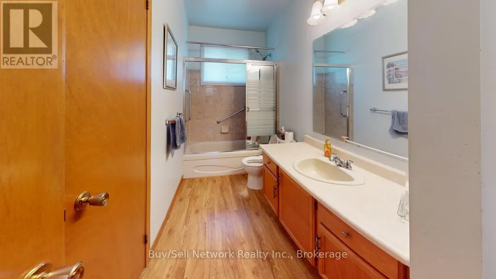
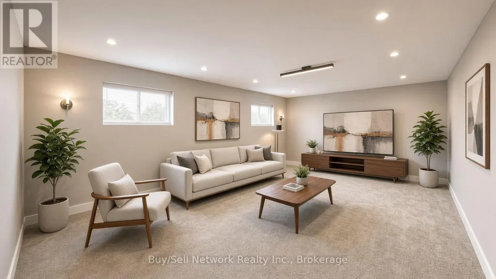
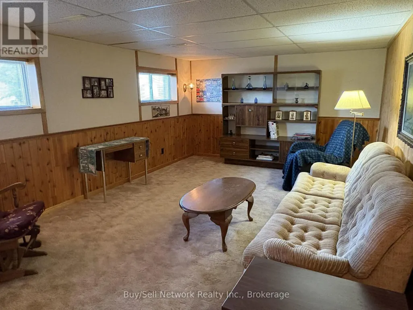
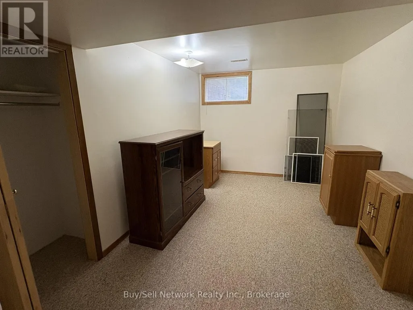
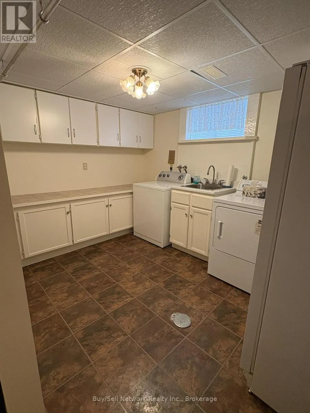
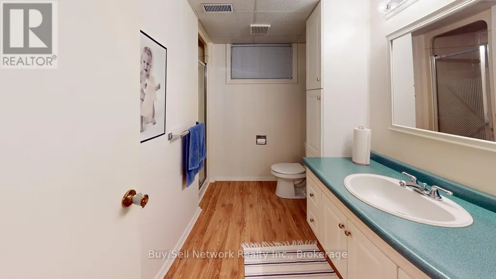
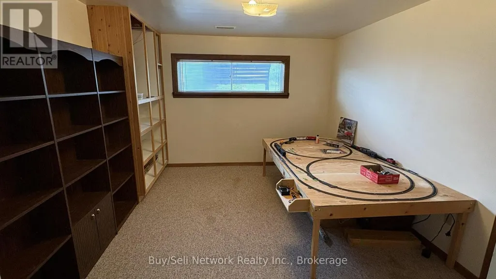
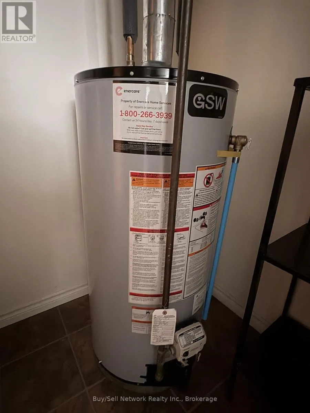
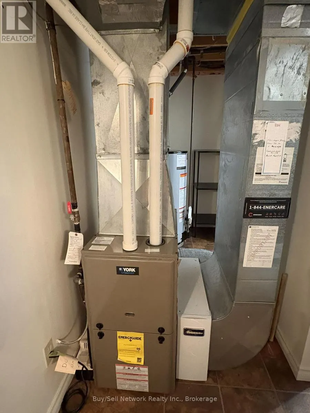
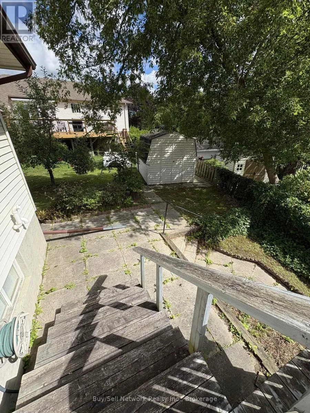
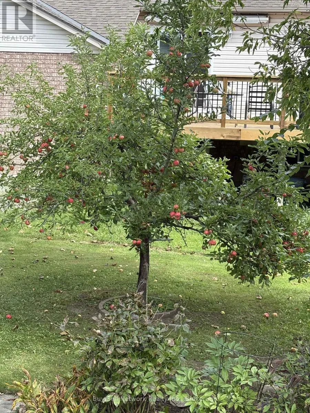
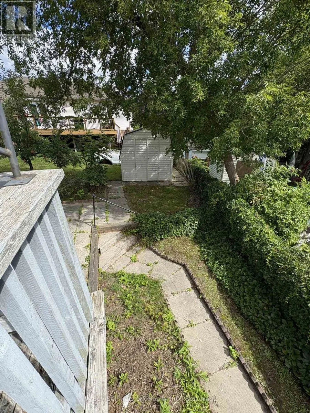
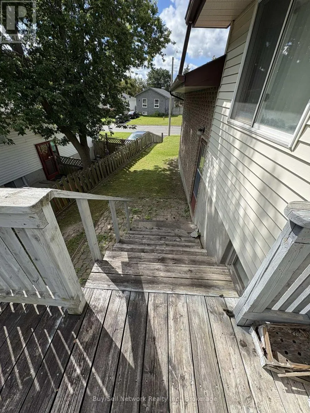
Welcome to this inviting family home in a fantastic location, just a short walk to Little Lake and Beavermead Park, complete with its sandy beach and beautiful waterfront setting! Offering approximately 2,200 sq. ft. of finished living space, this home provides plenty of room for family living, entertaining and relaxing. The 1120 square foot main floor features a comfortable living room, dining room, three bedrooms and a convenient 4-piece bathroom. The primary bedroom enjoys a cheater door to the main bathroom, providing added convenience. The bright eat-in kitchen has a garden-door walkout access to the deck, creating an easy transition to outdoor living and overlooking the patio and mature, well-producing apple tree-perfect for enjoying your morning coffee or summer gatherings. The finished lower level adds flexibility with a spacious family room, games room, additional bedroom, 3-piece bathroom, storage room and laundry/furnace area. Whether you need space for teenagers, guests, a home office, hobbies or movie and game nights, this level offers plenty of possibilities. The attached double-car garage with 220-amp service is a fantastic bonus for the hobbyist, handyman or anyone needing extra power for a workshop or projects. There is excellent potential here to create the garage workspace you've always wanted. Enjoy the best of both worlds-comfortable family living with generous, finished space and a location that puts outdoor recreation right at your doorstep. Walk to Beavermead Park, the beach and Little Lake, while still being close to the amenities of town. A wonderful opportunity to make this versatile home your own! (id:7434)
General Features
| Property Type | Single Family |
|---|---|
| Zoning Description | Residential |
| CommunityName | Ashburnham Ward 4 |
| Amenities | Beach, Schools |
| Building Age | 31 to 50 years |
| Building Appliances | Dryer, Freezer, Stove, Washer, Refrigerator |
| Building Architectural Style | Raised bungalow |
| Building Cooling Type | Central air conditioning |
| Location Description | Cross Streets: Tudor and Marsdale. ** Directions: Ashburnham Dr to Marsdale Dr. |
| Parking Space Total | 5 |
| Foundation Type | Concrete |
| Building Type | House |
| Ownership Type | Freehold |
| Building.StoriesTotal | 1 |
Interior Features
| Building Fireplace Present | False |
|---|---|
| Building Heating Type | Forced air |
| Building Heating Fuel | Natural gas |
| Basement Development | Finished |
| Basement Type | Full (Finished) |
| Construction Style Attachment | Detached |
| Living Area Range | 1100 |
| Bedrooms | 3+1 |
Exterior Features
| Structure | Shed |
|---|---|
| Land Amenities | Beach, Schools |
| Landscape Features | Landscaped |
| Sewer | Sanitary sewer |
| Exterior Finish | Brick, Vinyl siding |
Room Details
| Room | Dimensions | Level | Flooring | Details |
|---|---|---|---|---|
| Bathroom | 3.83 m x 1.5 m | Main level | 1.5 m | |
| Bedroom | 3.59 m x 2.59 m | Main level | 2.59 m | |
| Bedroom 2 | 3.59 m x 2.4 m | Main level | 2.4 m | |
| Dining room | 3.85 m x 2.82 m | Main level | 2.82 m | |
| Family room | 5.67 m x 3.69 m | Lower level | 3.69 m | |
| Games room | 3.72 m x 3.16 m | Lower level | 3.16 m | |
| Kitchen | 3.82 m x 3.25 m | Main level | 3.25 m | |
| Laundry room | 2.67 m x 3.63 m | Lower level | 3.63 m | |
| Living room | 4.64 m x 3.32 m | Main level | 3.32 m | |
| Primary Bedroom | 3.84 m x 3.41 m | Main level | 3.41 m | |
| Study | 2.76 m x 2.73 m | Lower level | 2.73 m |
Amenities
- Views
- New Construction
- Adult 55+
- Lease To Own
- No Strata Fees
- Furnished
- Primary On Main
- Air Conditioning
- Seller Finance
- Green
- Fixer Upper
- Horse
- Golf
- Fireplace
- Deck
- Garage
- Basement
- Pool

Property vs Single Family Average in K9L 1Y3
Price
In The Neighbourhood
Open House
Peterborough
$ 629,900
603 Ludgate Street
Peterborough, ON K9H2B9
- Type
- Single Family
- Size
- 700 SqFt
- Rooms
- 4 Beds + 2 Baths
Open House
Peterborough
$ 699,900
272 Burnham Street
Peterborough, ON K9H1T3
- Type
- Single Family
- Size
- 2,000 SqFt
- Rooms
- 6 Beds + 3 Baths
Open House
Peterborough
$ 549,900
358 Middlefield Road
Peterborough, ON K9J8S4
- Type
- Single Family
- Size
- 700 SqFt
- Rooms
- 4 Beds + 2 Baths
Just Listed
Peterborough
$ 350,000
532 Rogers Street
Peterborough, ON K9H1X2
- Type
- Single Family
- Size
- 700 SqFt
- Rooms
- 2 Beds + 1 Baths
Peterborough
$ 585,000
2651 Marsdale Drive
Peterborough, ON K9L1R5
- Type
- Single Family
- Size
- 1,100 SqFt
- Rooms
- 3 Beds + 2 Baths
Open House
Peterborough
$ 799,000
3124 Frances Stewart Road
Peterborough, ON K9H7L3
- Type
- Single Family
- Size
- 2,000 SqFt
- Rooms
- 4 Beds + 4 Baths
Open House
Peterborough (Ashburnham Ward 4)
$ 799,000
3124 Frances Stewart Road
Peterborough (ashburnham Ward 4), ON K9H7L3
- Type
- Single Family
- Rooms
- 4 Beds + 3 Baths
Royal LePage Frank Real Estate
Peterborough
$ 749,900
3133 Frances Stewart Road
Peterborough, ON K9H7L4
- Type
- Single Family
- Size
- 2,000 SqFt
- Rooms
- 4 Beds + 4 Baths
Peterborough
$ 539,900
174 Sophia Street
Peterborough, ON K9H1E5
- Type
- Single Family
- Size
- 1,100 SqFt
- Rooms
- 2 Beds + 2 Baths
Peterborough (Ashburnham Ward 4)
$ 1,850
443 Armour Road
Peterborough (ashburnham Ward 4), ON K9H1Y7
- Type
- Single Family
- Rooms
- 2 Beds + 1 Baths
Coldwell Banker Electric Realty
Peterborough (Ashburnham Ward 4)
$ 3,000
140 Maria Street
Peterborough (ashburnham Ward 4), ON K9H1B9
- Type
- Single Family
- Rooms
- 5 Beds + 2 Baths
Century 21 United Realty Inc.
 Toronto Real Estate Board (TRREB); All information deemed reliable but not guaranteed. All properties are subject to prior sale, change or withdrawal. Neither listing broker(s) or information provider(s) shall be responsible for any typographical errors, misinformation, misprints and shall be held totally harmless. Listing(s) information is provided for consumer's personal, non-commercial use and may not be used for any purpose other than to identify prospective properties consumers may be interested

 All information deemed reliable but not guaranteed. All properties are subject to prior sale, change or withdrawal. Neither listing broker(s) or information provider(s) shall be responsible for any typographical errors, misinformation, misprints and shall be held totally harmless. Listing(s) information is provided for consumer's personal, non-commercial use and may not be used for any purpose other than to identify prospective properties consumers may be interested in purchasing. The data relating