

Just Listed
Address
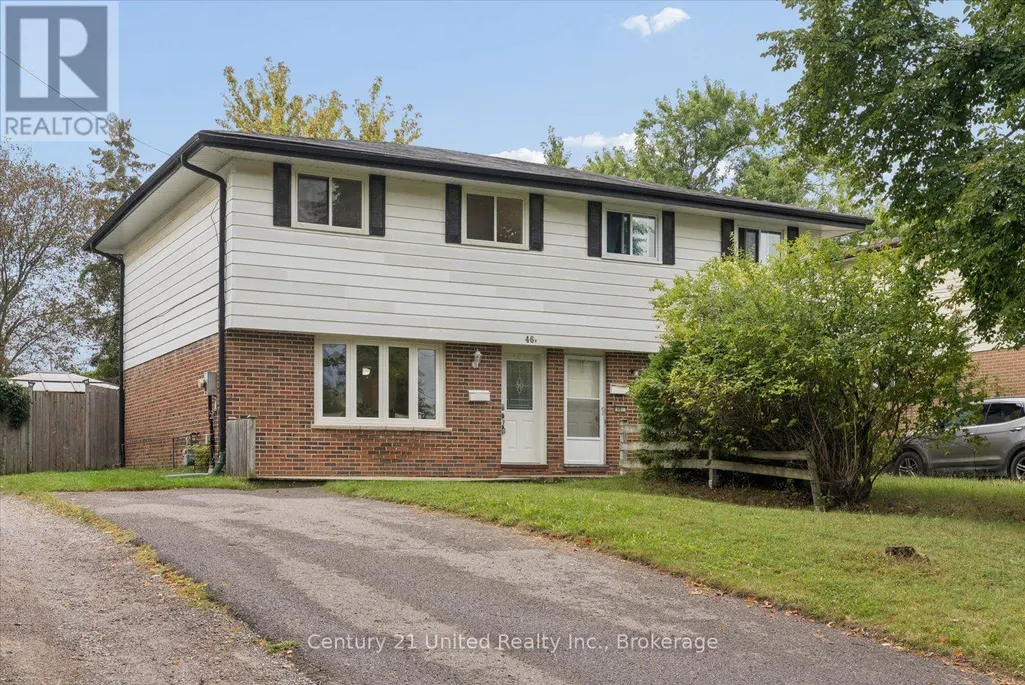
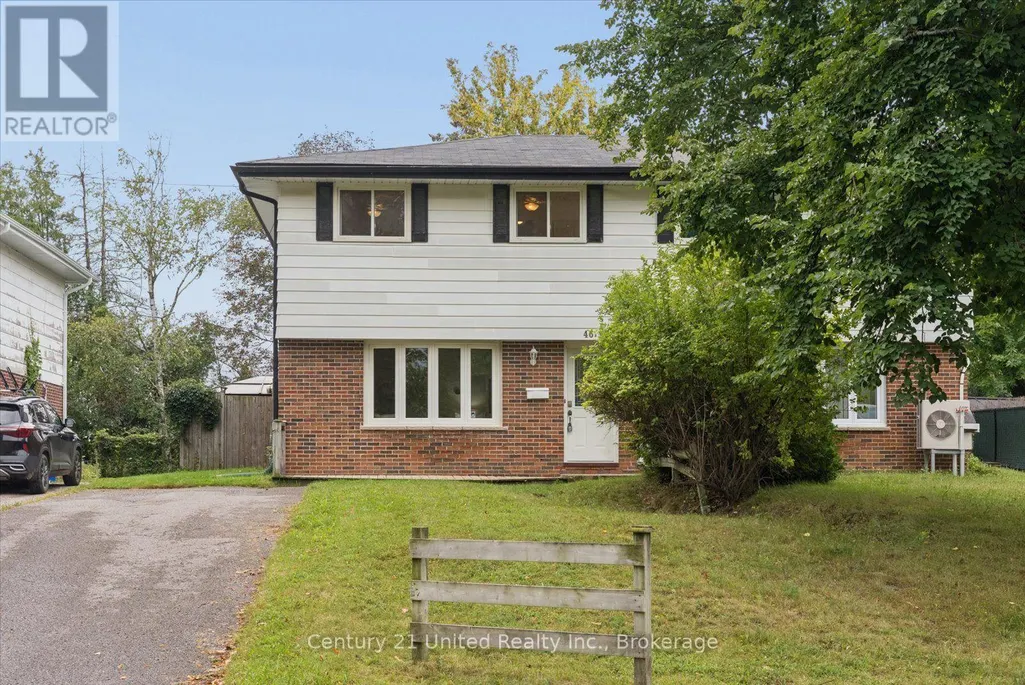
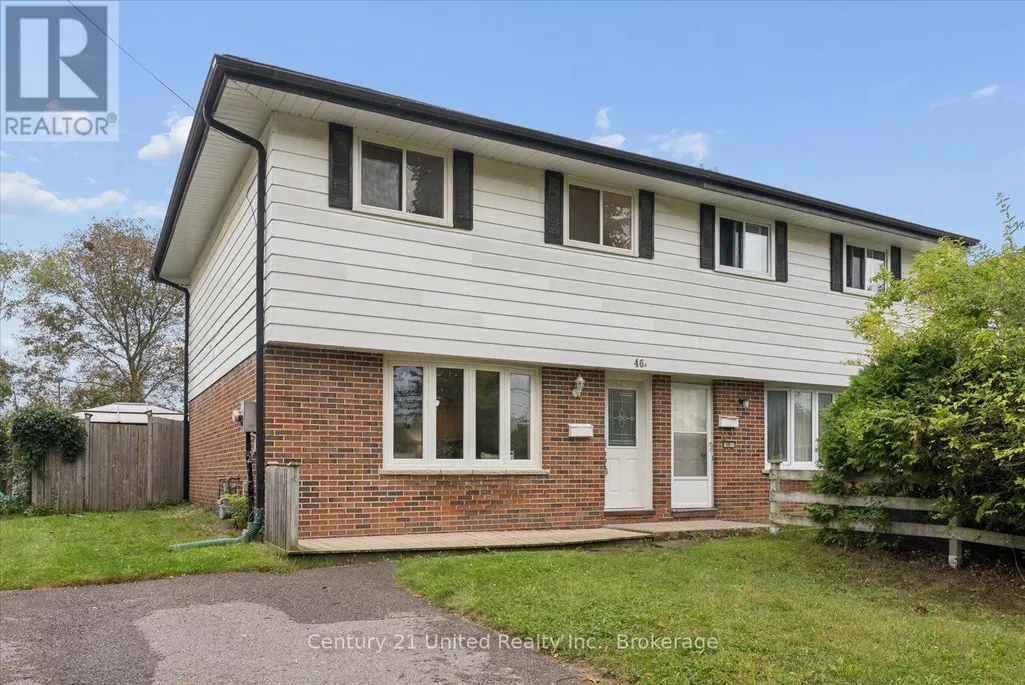
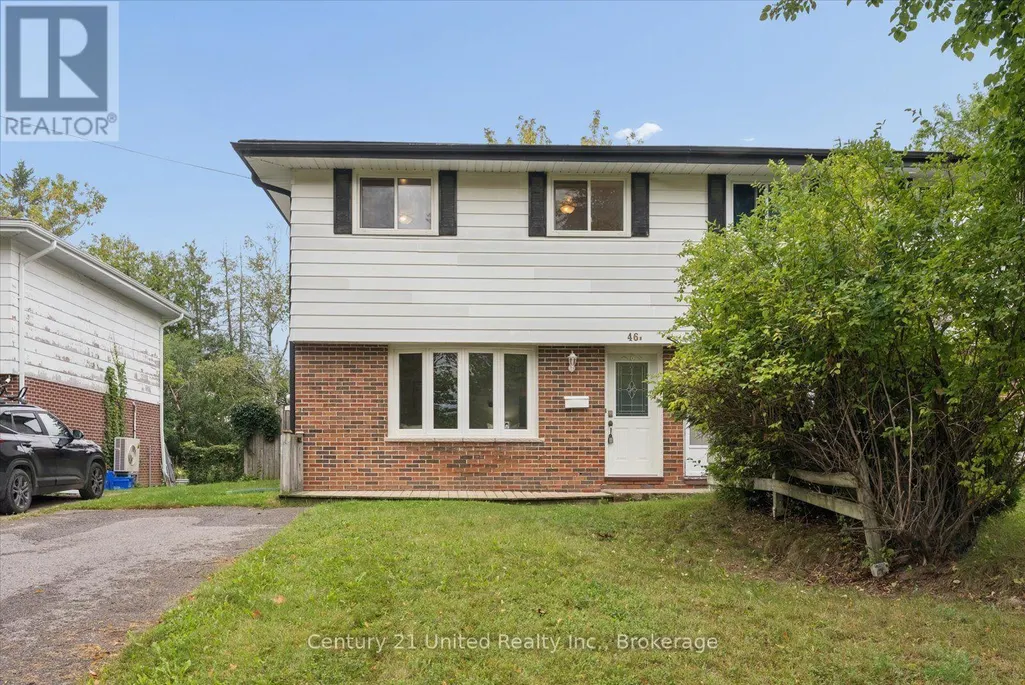
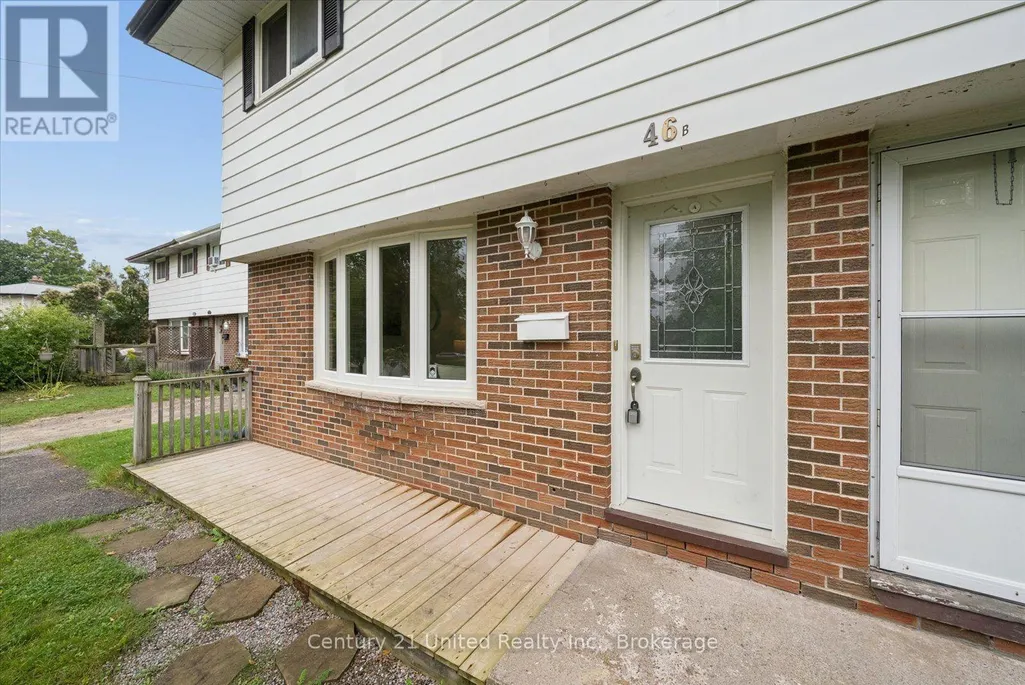
46b Springbrook Drive, Peterborough (Monaghan Ward 2), ON
Price
$ 429,900
Property Attributes
- ID#X13765688
- TypeSingle Family
- Listing Status Active
- MunicipalityPeterborough (Monaghan Ward 2)
- CityPeterborough (Monaghan Ward 2)
- AreaMonaghan Ward 2
- NeighbourhoodMonaghan Ward 2
- Postal CodeK9J 1L1
- Style
- Price$ 429,900
- Bedrooms3
- Bathrooms1
- Half Bathrooms0
Data Source:
Canadian Real Estate Association (CREA)
Property Description
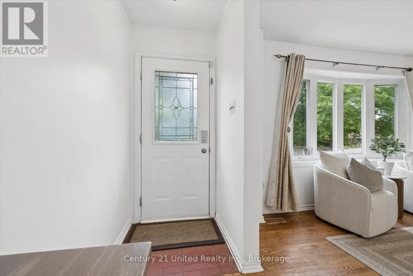
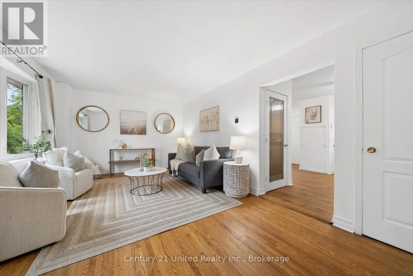
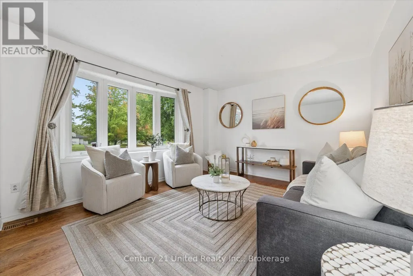
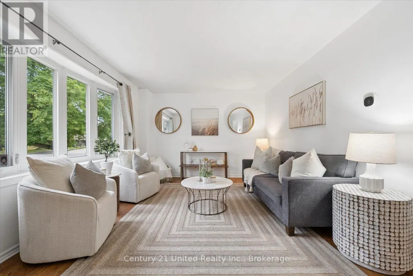
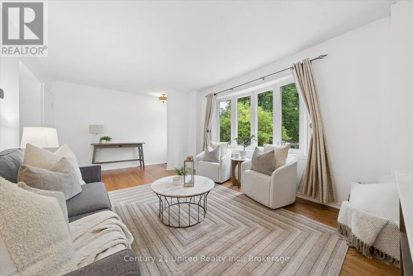
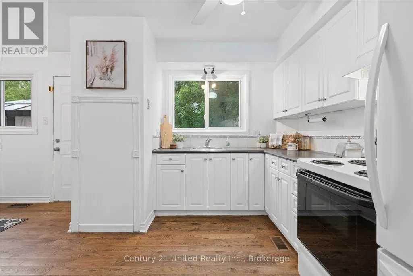
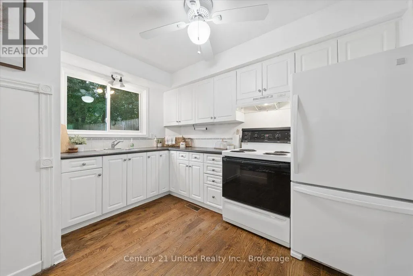
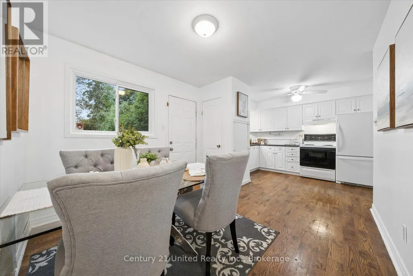
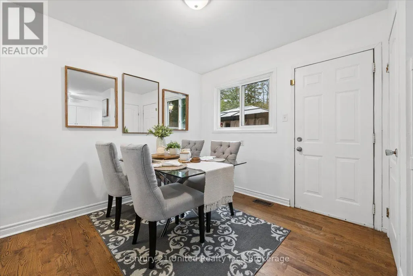
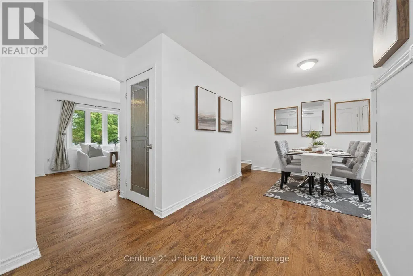
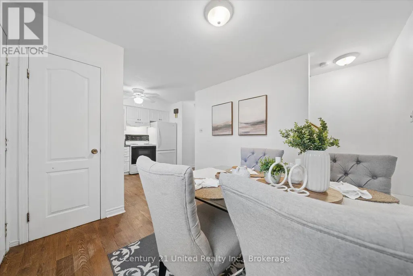
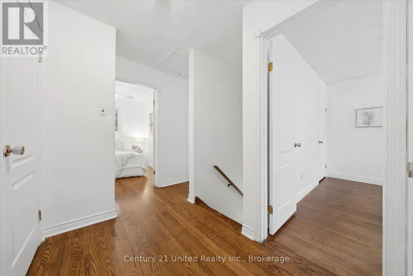
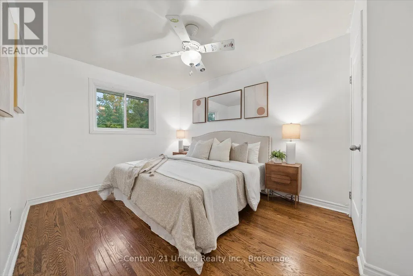
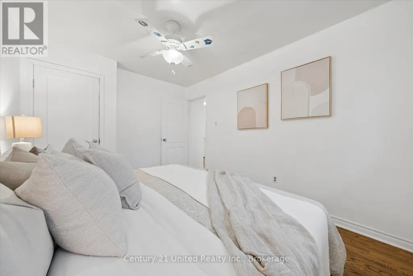
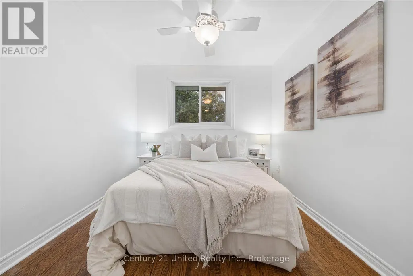
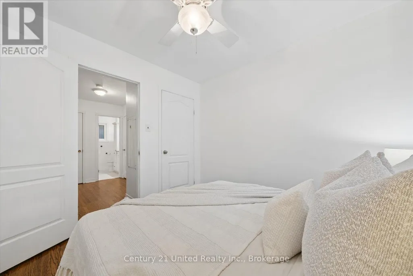
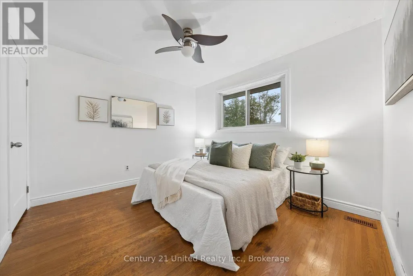
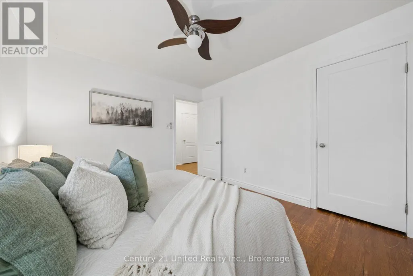
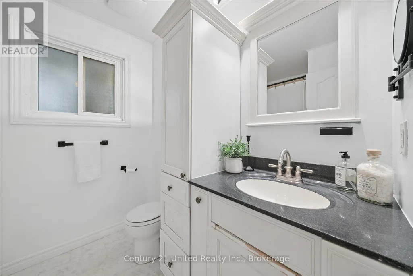
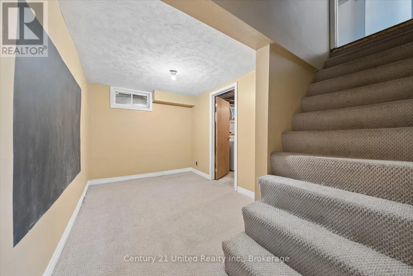
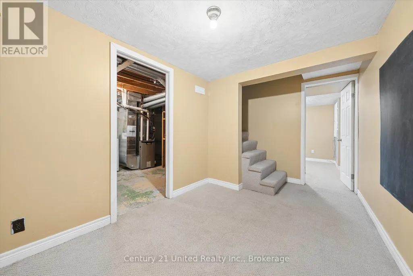
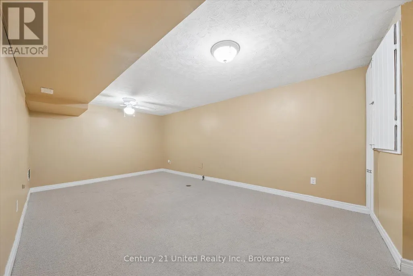
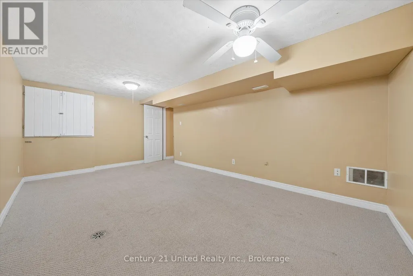
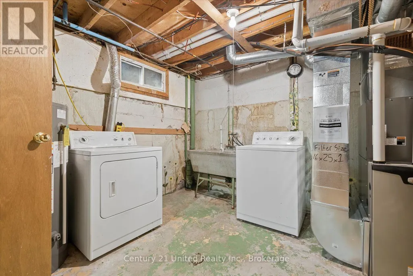
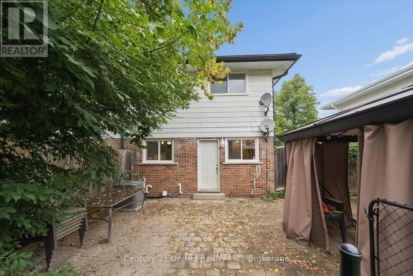
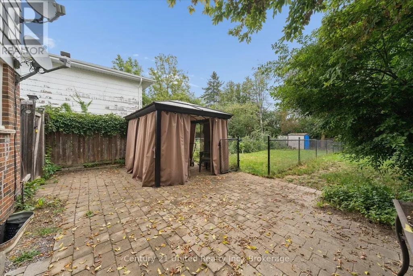
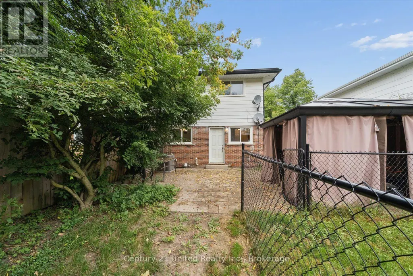
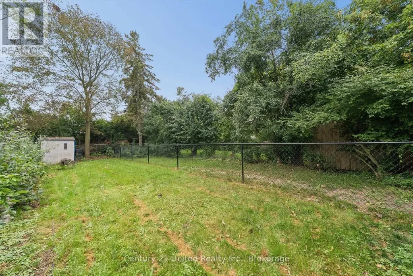
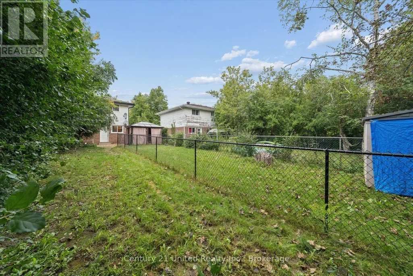
Welcome home to this charming 3-bedroom semi-detached home tucked into a desirable west-end neighbourhood. Warm, inviting and full of potential, this is the kind of home that feels comfortable from the moment you walk through the door.The main floor offers a cozy living space that flows into the kitchen and eat-in dining area, creating an easy layout for everyday living. From the dining area, step outside to the large backyard, where there's plenty of room to relax, entertain and enjoy the warmer months. With outdoor living space and a dedicated dog run, there's room for everyone - including the four-legged members of the family.Upstairs, you'll find three spacious bedrooms and a full bathroom, while the finished lower level adds another generous living space with plenty of possibilities. Create a family room, kids' play area, home office, gym, movie room or a combination that works for your lifestyle.The location makes everyday life easy. Situated in Peterborough's desirable west end, you're close to great schools, parks, shopping, restaurants, grocery stores and everyday amenities, with convenient access to Highway 115 for commuters.Cozy, practical and in a location you'll love, this is a wonderful opportunity to settle into a great neighbourhood and make this home your own. (id:7434)
General Features
| Features | Conservation/green belt |
|---|---|
| Property Type | Single Family |
| CommunityName | Monaghan Ward 2 |
| Amenities | Place of Worship, Park, Schools, Public Transit |
| Building Appliances | Water Heater, Dryer, Oven, Washer, Refrigerator |
| Building Cooling Type | Central air conditioning |
| Location Description | Kawartha Heights Blvd & Springbrooke Dr |
| Parking Space Total | 3 |
| Foundation Type | Poured Concrete |
| Building Type | House |
| Ownership Type | Freehold |
| Building.StoriesTotal | 2 |
Interior Features
| Building Fireplace Present | False |
|---|---|
| Building Heating Type | Forced air |
| Building Heating Fuel | Natural gas |
| Basement Development | Finished |
| Basement Type | Full (Finished) |
| Construction Style Attachment | Semi-detached |
| Living Area Range | 700 |
| Bedrooms | 3 |
Exterior Features
| Land Amenities | Place of Worship, Park, Schools, Public Transit |
|---|---|
| Sewer | Sanitary sewer |
| Exterior Finish | Brick, Vinyl siding |
| Fence Type | Fenced yard |
Room Details
| Room | Dimensions | Level | Flooring | Details |
|---|---|---|---|---|
| Bathroom | 2.29 m x 2.03 m | Second level | 2.03 m | |
| Bedroom | 2.87 m x 2.96 m | Second level | 2.96 m | |
| Dining room | 2.87 m x 3.18 m | Main level | 3.18 m | |
| Family room | 5.66 m x 3.31 m | Basement | 3.31 m | |
| Foyer | 1.18 m x 3.48 m | Main level | 3.48 m | |
| Kitchen | 2.99 m x 4.27 m | Main level | 4.27 m | |
| Living room | 4.69 m x 3.68 m | Main level | 3.68 m | |
| Other | 2.42 m x 4.17 m | Basement | 4.17 m | |
| Primary Bedroom | 2.98 m x 4.01 m | Second level | 4.01 m | |
| Utility room | 3.13 m x 4.17 m | Basement | 4.17 m |
Amenities
- Views
- New Construction
- Adult 55+
- Lease To Own
- No Strata Fees
- Furnished
- Primary On Main
- Air Conditioning
- Seller Finance
- Green
- Fixer Upper
- Horse
- Golf
- Fireplace
- Deck
- Garage
- Basement
- Pool

Property vs Single Family Average in K9J 1L1
Price
In The Neighbourhood
Just Listed
Peterborough
$ 729,000
1853 Mapleridge Drive
Peterborough, ON K9K1R1
- Type
- Single Family
- Size
- 1,500 SqFt
- Rooms
- 4 Beds + 4 Baths
Just Listed
Peterborough
$ 839,999
865 Bertrand Terrace
Peterborough, ON K9K2S6
- Type
- Single Family
- Size
- 1,100 SqFt
- Rooms
- 4 Beds + 4 Baths
Just Listed
Peterborough
$ 729,900
6 Middleton Drive
Peterborough, ON K9J4Z2
- Type
- Single Family
- Size
- 1,500 SqFt
- Rooms
- 3 Beds + 3 Baths
Just Listed
Peterborough
$ 549,900
797 Valleyview Drive
Peterborough, ON K9J6P9
- Type
- Single Family
- Size
- 1,100 SqFt
- Rooms
- 3 Beds + 2 Baths
Just Listed
Peterborough (Monaghan Ward 2)
$ 549,900
797 Valleyview Drive
Peterborough (monaghan Ward 2), ON K9J6P9
- Type
- Single Family
- Rooms
- 3 Beds + 2 Baths
Century 21 United Realty Inc.
Just Listed
Peterborough (Monaghan Ward 2)
$ 729,900
6 Middleton Drive
Peterborough (monaghan Ward 2), ON K9J4Z2
- Type
- Single Family
- Rooms
- 3 Beds + 2.5 Baths
Century 21 United Realty Inc.
Just Listed
Peterborough
$ 729,900
3157 Westridge Boulevard
Peterborough, ON K9K1Z3
- Type
- Single Family
- Size
- 1,500 SqFt
- Rooms
- 4 Beds + 3 Baths
Just Listed
Peterborough
$ 780,000
1436 Wildlark Drive
Peterborough, ON K9K1X3
- Type
- Single Family
- Size
- 1,500 SqFt
- Rooms
- 5 Beds + 3 Baths
Open House
Peterborough
$ 699,900
130 Roper Drive
Peterborough, ON K9J6K6
- Type
- Single Family
- Size
- 1,100 SqFt
- Rooms
- 4 Beds + 2 Baths
Open House
Peterborough
$ 779,000
2 Crestwood Avenue
Peterborough, ON K9J1M8
- Type
- Single Family
- Size
- 1,500 SqFt
- Rooms
- 4 Beds + 2 Baths
Peterborough
$ 524,900
2226 Springwood Road
Peterborough, ON K9K1S2
- Type
- Single Family
- Size
- 1,100 SqFt
- Rooms
- 6 Beds + 3 Baths
 Toronto Real Estate Board (TRREB); All information deemed reliable but not guaranteed. All properties are subject to prior sale, change or withdrawal. Neither listing broker(s) or information provider(s) shall be responsible for any typographical errors, misinformation, misprints and shall be held totally harmless. Listing(s) information is provided for consumer's personal, non-commercial use and may not be used for any purpose other than to identify prospective properties consumers may be interested

 All information deemed reliable but not guaranteed. All properties are subject to prior sale, change or withdrawal. Neither listing broker(s) or information provider(s) shall be responsible for any typographical errors, misinformation, misprints and shall be held totally harmless. Listing(s) information is provided for consumer's personal, non-commercial use and may not be used for any purpose other than to identify prospective properties consumers may be interested in purchasing. The data relating