

Just Listed
Address
6 Middleton Drive, Peterborough (Monaghan Ward 2), ON
Price
$ 729,900
Property Attributes
- ID#X13766770
- TypeSingle Family
- Listing Status Active
- MunicipalityPeterborough (Monaghan Ward 2)
- CityPeterborough (Monaghan Ward 2)
- AreaMonaghan Ward 2
- NeighbourhoodMonaghan Ward 2
- Postal CodeK9J 4Z2
- Style
- Price$ 729,900
- Bedrooms3
- Bathrooms2
- Half Bathrooms1
Data Source:
Canadian Real Estate Association (CREA)
Property Description
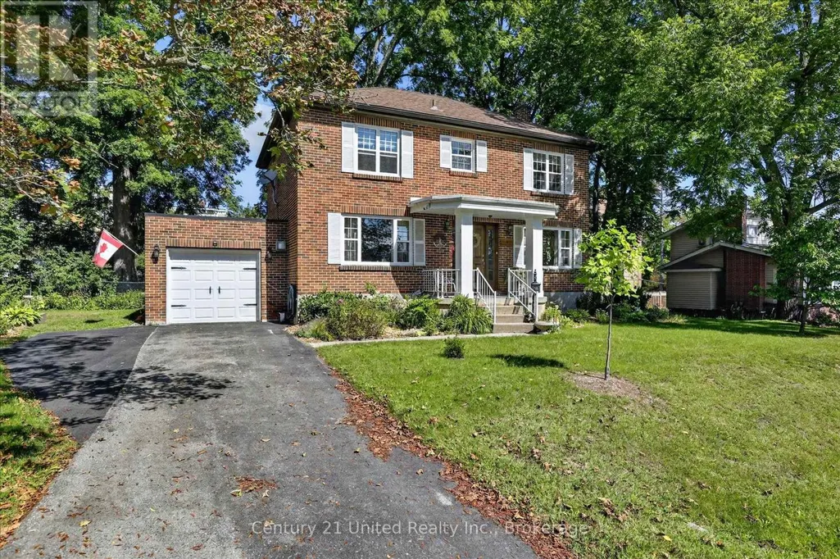
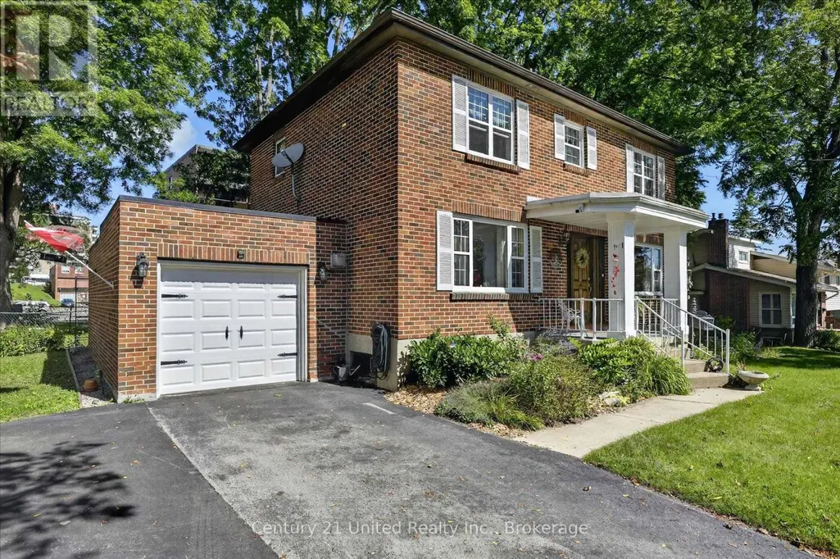
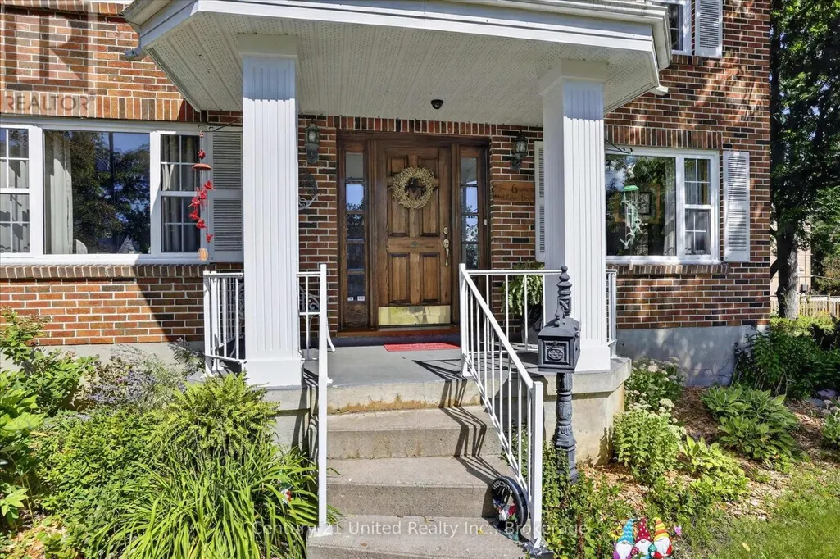
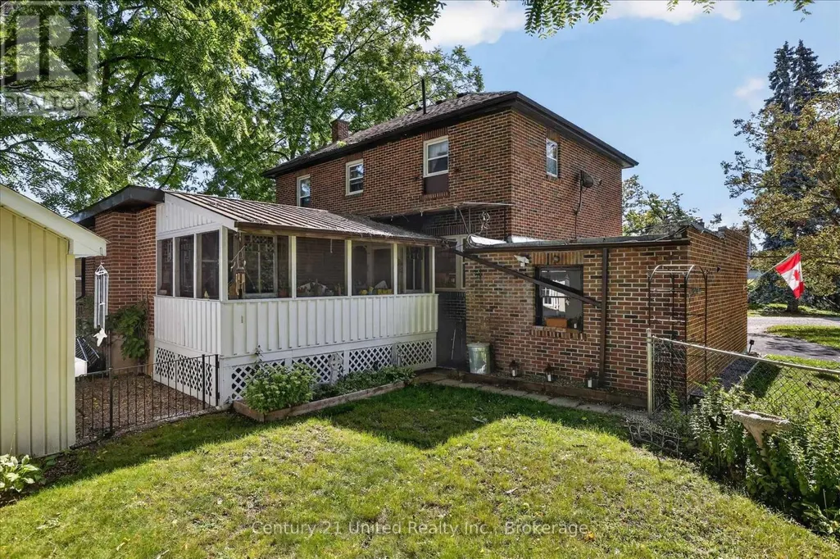
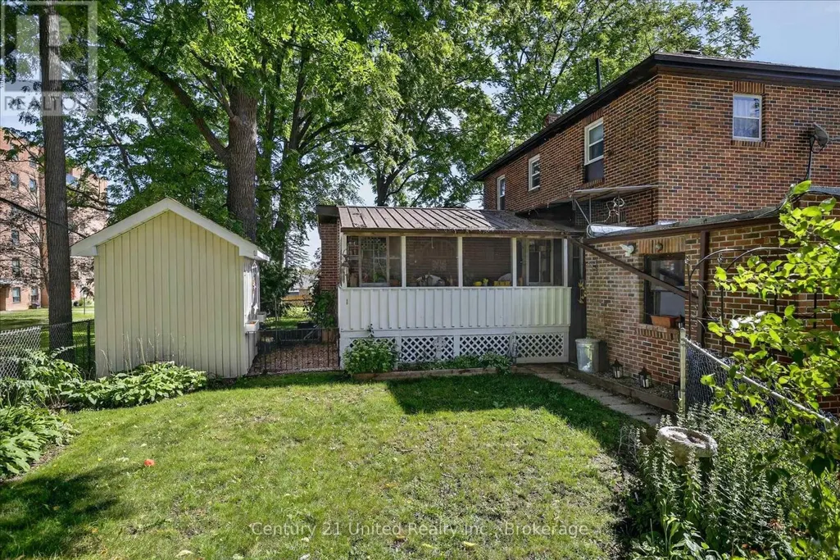
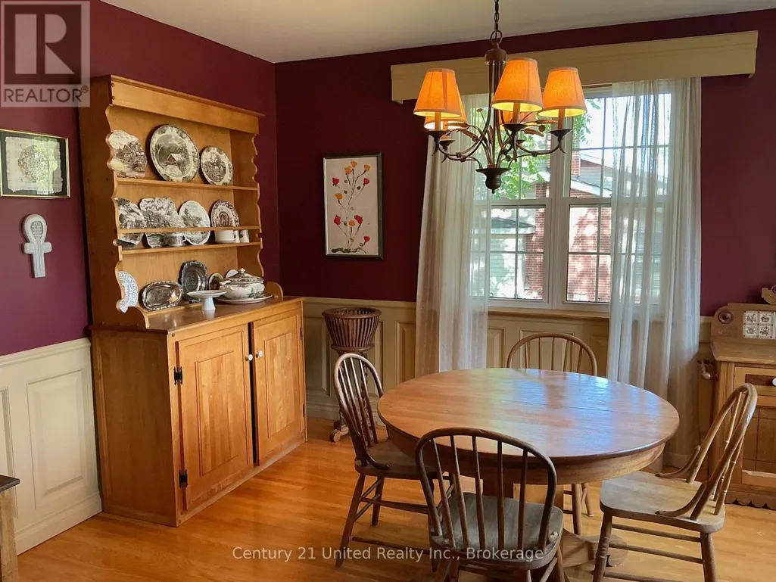
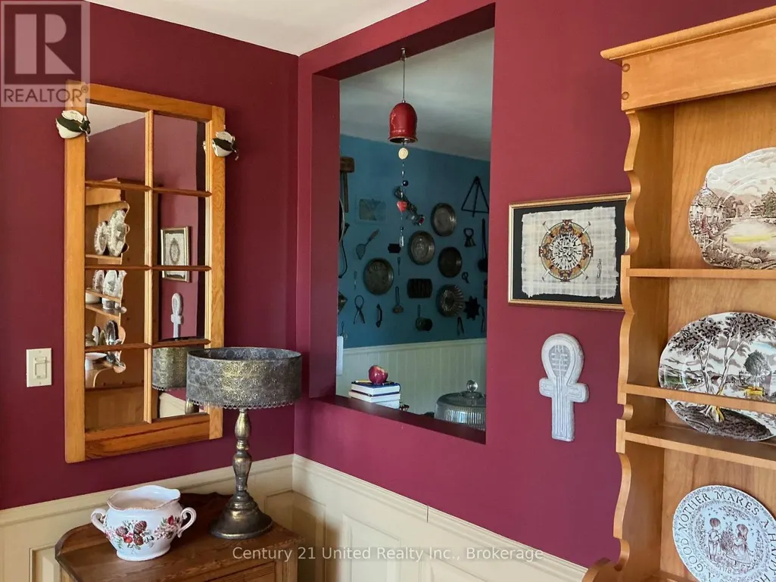
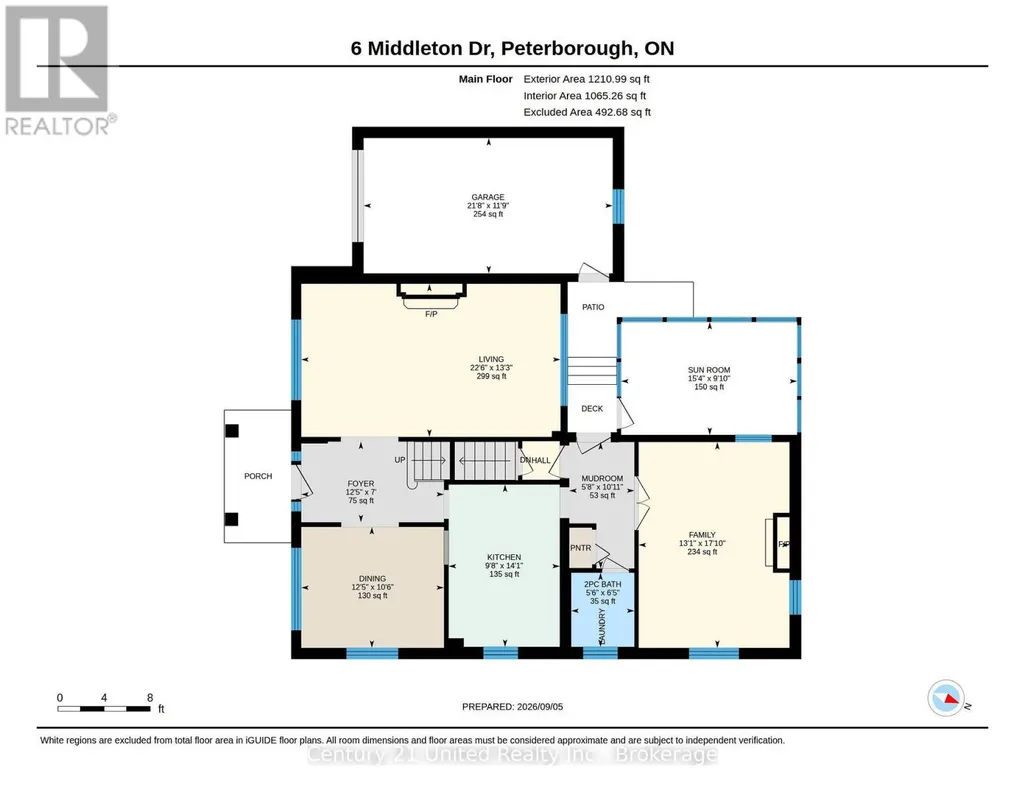
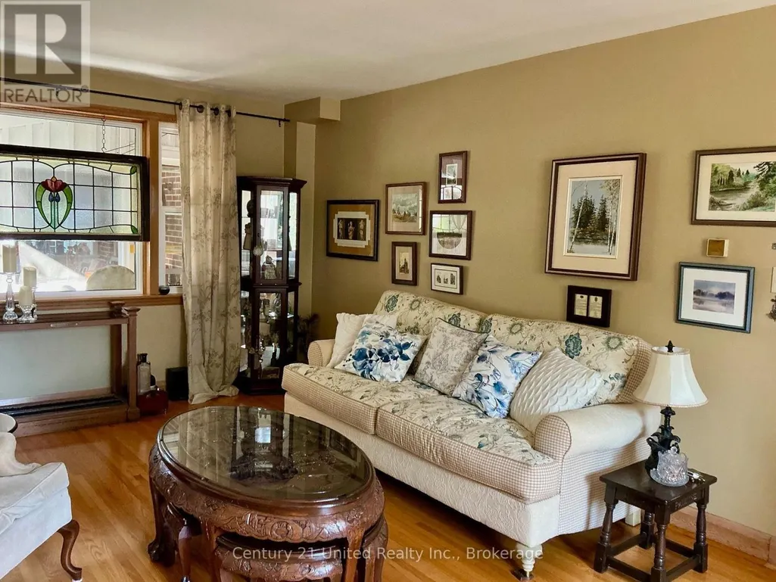
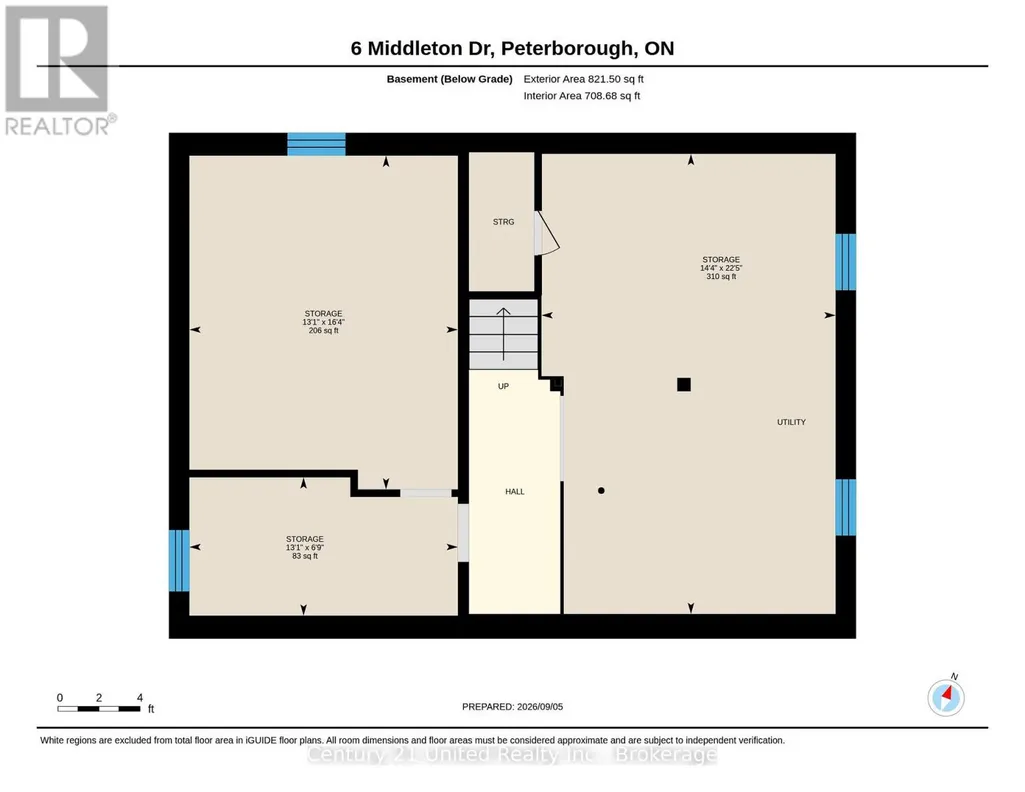
This charming 2 storey brick home has it all. Traditional centre hall plan, hardwood floors, large bright living room with gas fireplace, custom mantle and bookcases, dining area off the classic country kitchen, family room with fireplace, main floor laundry room and 2 piece bath plus a lovely screened in porch at the back. There are 3 bedrooms upstairs and an ensuite with the primary. Unfinished basement provides great storage. Gas heat, central air, attached garage and a double wide driveway. Quiet, virtually no-traffic street with Jackson Park and Bonnerworth Park only steps away. The 100' X 86' lot provides privacy; the location provides convenience. (id:7434)
General Features
| Features | Level, Carpet Free, Sump Pump |
|---|---|
| Property Type | Single Family |
| Zoning Description | R.1, 1m, 2m 4j |
| CommunityName | Monaghan Ward 2 |
| Amenities | Golf Nearby, Hospital, Park, Place of Worship, Public Transit |
| Building Age | 51 to 99 years |
| Building Amenities | Fireplace(s) |
| Building Appliances | Garage door opener remote(s), Water meter, Dishwasher, Dryer, Freezer, Garage door opener, Stove, Washer, Window Coverings, Refrigerator |
| Building Cooling Type | Central air conditioning |
| Location Description | Monaghan Road |
| Parking Space Total | 3 |
| Foundation Type | Concrete |
| Building Type | House |
| Ownership Type | Freehold |
| Building.StoriesTotal | 2 |
Interior Features
| Building Fireplace Present | True |
|---|---|
| Building Fireplace Total | 2 |
| Building Heating Type | Forced air |
| Building Heating Fuel | Natural gas |
| Basement Type | Full |
| Construction Style Attachment | Detached |
| Living Area Range | 1500 |
| Bedrooms | 3 |
Exterior Features
| Structure | Porch, Shed |
|---|---|
| Land Amenities | Golf Nearby, Hospital, Park, Place of Worship, Public Transit |
| Landscape Features | Landscaped |
| Sewer | Sanitary sewer |
| Exterior Finish | Brick |
| Fence Type | Fenced yard |
Room Details
| Room | Dimensions | Level | Flooring | Details |
|---|---|---|---|---|
| Bedroom | 3.1 m x 2.97 m | Second level | 2.97 m | |
| Dining room | 3.2 m x 3.79 m | Main level | 3.79 m | |
| Family room | 5.44 m x 3.99 m | Main level | 3.99 m | |
| Kitchen | 4.29 m x 2.95 m | Main level | 2.95 m | |
| Laundry room | 1.96 m x 1.68 m | Main level | 1.68 m | |
| Living room | 4.04 m x 6.86 m | Main level | 6.86 m | |
| Other | 3.99 m x 4.98 m | Basement | 4.98 m | |
| Primary Bedroom | 4.04 m x 4.32 m | Second level | 4.32 m | |
| Sunroom | 3 m x 4.67 m | Main level | 4.67 m | |
| Utility room | 4.37 m x 6.83 m | Basement | 6.83 m |
Amenities
- Views
- New Construction
- Adult 55+
- Lease To Own
- No Strata Fees
- Furnished
- Primary On Main
- Air Conditioning
- Seller Finance
- Green
- Fixer Upper
- Horse
- Golf
- Fireplace
- Deck
- Garage
- Basement
- Pool

Property vs Single Family Average in K9J 4Z2
Price
In The Neighbourhood
Just Listed
Peterborough
$ 729,000
1853 Mapleridge Drive
Peterborough, ON K9K1R1
- Type
- Single Family
- Size
- 1,500 SqFt
- Rooms
- 4 Beds + 4 Baths
Open House
Peterborough
$ 839,999
865 Bertrand Terrace
Peterborough, ON K9K2S6
- Type
- Single Family
- Size
- 1,100 SqFt
- Rooms
- 4 Beds + 4 Baths
Open House
Peterborough
$ 429,900
46b Springbrook Drive
Peterborough, ON K9J1L1
- Type
- Single Family
- Size
- 700 SqFt
- Rooms
- 3 Beds + 1 Baths
Open House
Peterborough
$ 549,900
797 Valleyview Drive
Peterborough, ON K9J6P9
- Type
- Single Family
- Size
- 1,100 SqFt
- Rooms
- 3 Beds + 2 Baths
Open House
Peterborough (Monaghan Ward 2)
$ 549,900
797 Valleyview Drive
Peterborough (monaghan Ward 2), ON K9J6P9
- Type
- Single Family
- Rooms
- 3 Beds + 2 Baths
Century 21 United Realty Inc.
Just Listed
Peterborough
$ 729,900
3157 Westridge Boulevard
Peterborough, ON K9K1Z3
- Type
- Single Family
- Size
- 1,500 SqFt
- Rooms
- 4 Beds + 3 Baths
Just Listed
Peterborough
$ 780,000
1436 Wildlark Drive
Peterborough, ON K9K1X3
- Type
- Single Family
- Size
- 1,500 SqFt
- Rooms
- 5 Beds + 3 Baths
Open House
Peterborough
$ 699,900
130 Roper Drive
Peterborough, ON K9J6K6
- Type
- Single Family
- Size
- 1,100 SqFt
- Rooms
- 4 Beds + 2 Baths
Open House
Peterborough
$ 779,000
2 Crestwood Avenue
Peterborough, ON K9J1M8
- Type
- Single Family
- Size
- 1,500 SqFt
- Rooms
- 4 Beds + 2 Baths
Just Listed
Peterborough
$ 524,900
2226 Springwood Road
Peterborough, ON K9K1S2
- Type
- Single Family
- Size
- 1,100 SqFt
- Rooms
- 6 Beds + 3 Baths
Just Listed
Peterborough (Monaghan Ward 2)
$ 524,900
2226 Springwood Road
Peterborough (monaghan Ward 2), ON K9K1S2
- Type
- Single Family
- Rooms
- 6 Beds + 2.5 Baths
Ball Real Estate Inc.
 Toronto Real Estate Board (TRREB); All information deemed reliable but not guaranteed. All properties are subject to prior sale, change or withdrawal. Neither listing broker(s) or information provider(s) shall be responsible for any typographical errors, misinformation, misprints and shall be held totally harmless. Listing(s) information is provided for consumer's personal, non-commercial use and may not be used for any purpose other than to identify prospective properties consumers may be interested

 All information deemed reliable but not guaranteed. All properties are subject to prior sale, change or withdrawal. Neither listing broker(s) or information provider(s) shall be responsible for any typographical errors, misinformation, misprints and shall be held totally harmless. Listing(s) information is provided for consumer's personal, non-commercial use and may not be used for any purpose other than to identify prospective properties consumers may be interested in purchasing. The data relating