

Open House Sun, Sep 13th 12:00 PM - 2:00 PM
Address
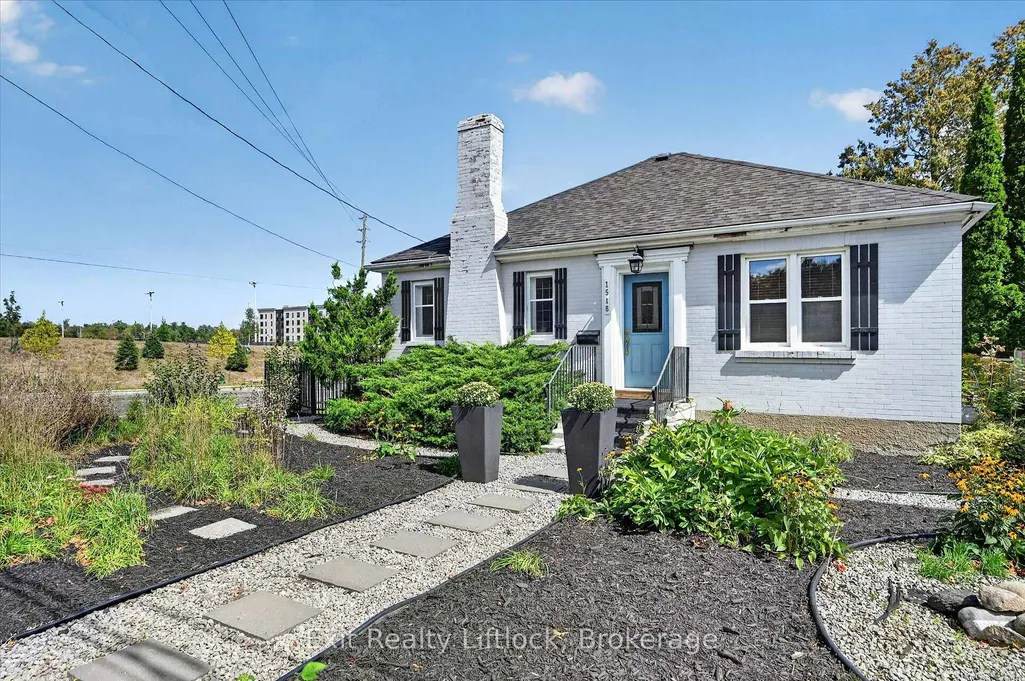
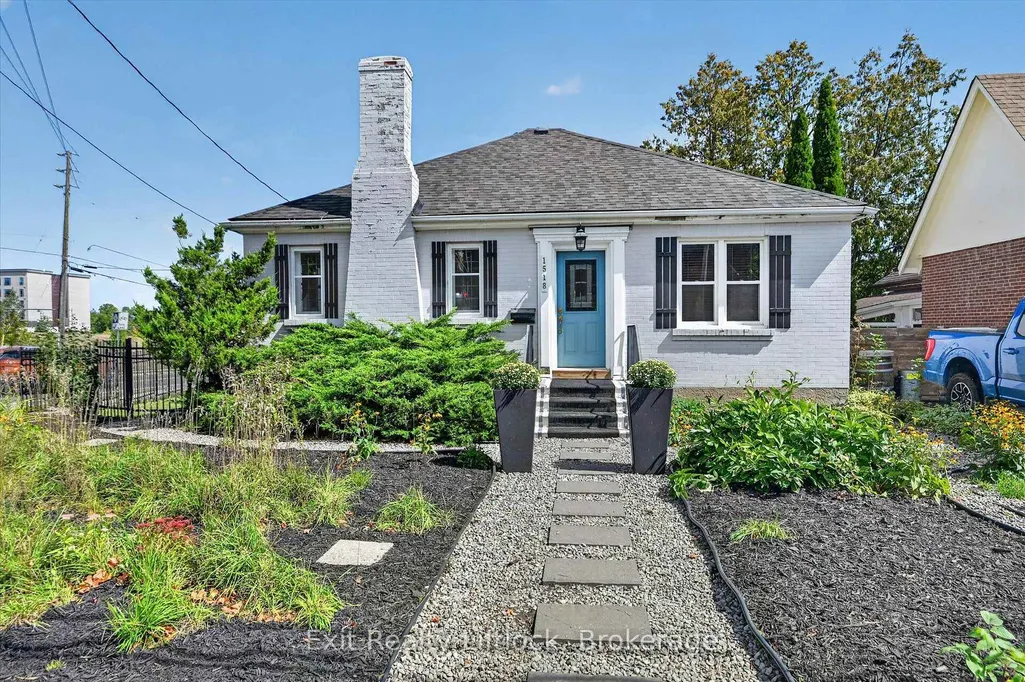
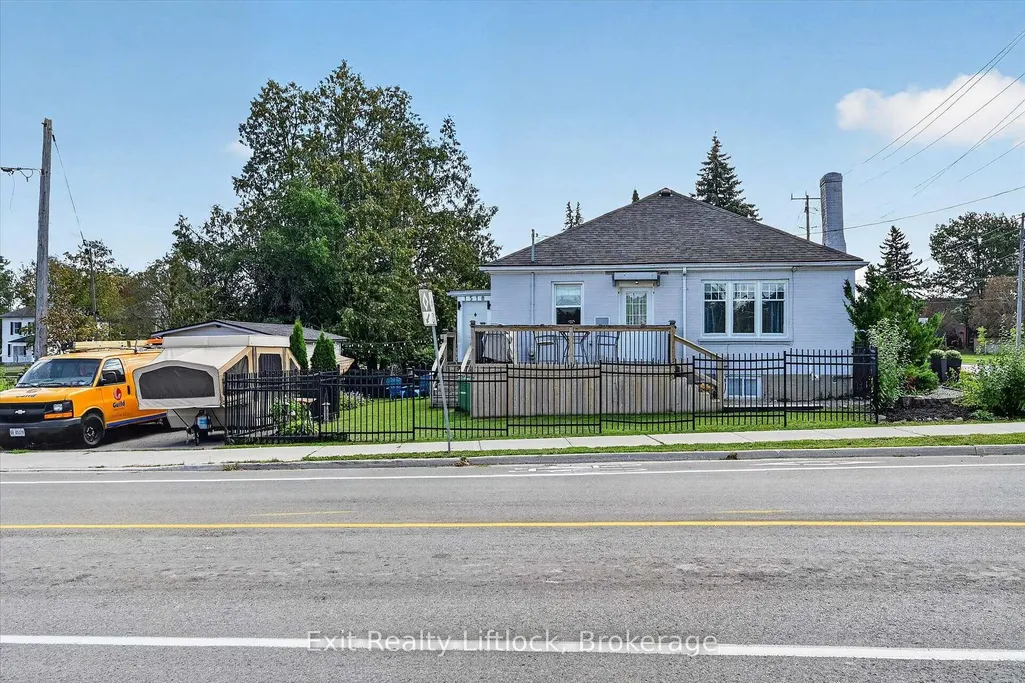
1518 Monaghan Road, Peterborough, ON
Price
$ 499,900
Property Attributes
- ID#X13775150
- TypeSingle Family
- Listing Status New
- CityPeterborough
- AreaTown Ward 3
- NeighbourhoodTown Ward 3
- Postal CodeK9J 5N4
- StyleBungalow
- Taxes$ 4061
- Price$ 499,900
- Bedrooms2
- Full Bathrooms1
- Half Bathrooms0
- Sqr Footage1100-1500
- Lot Size0.25 Acres
Data Source:
Toronto Real Estate Board (TRREB)
Property Description
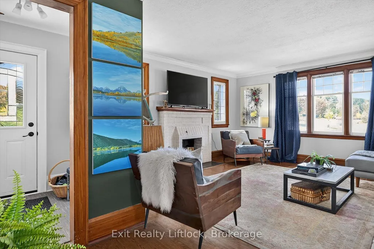
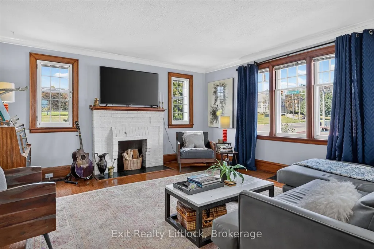
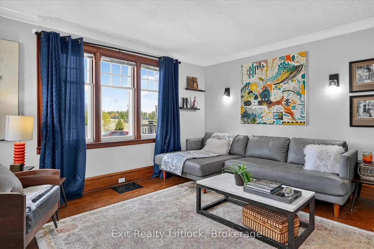
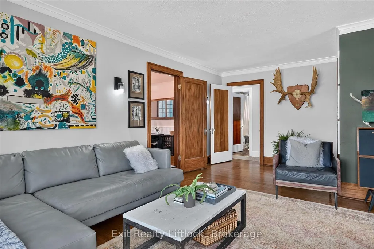
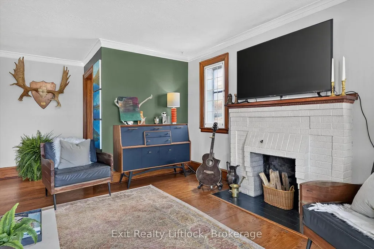
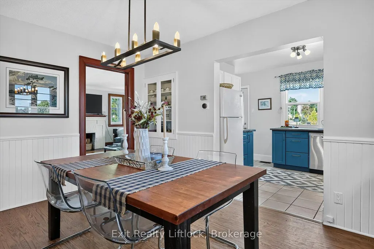
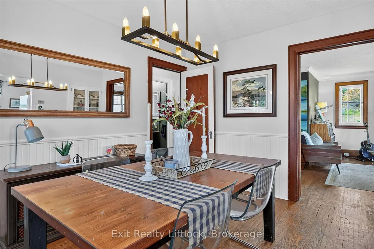
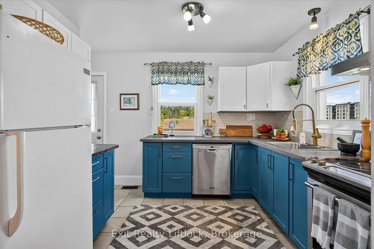
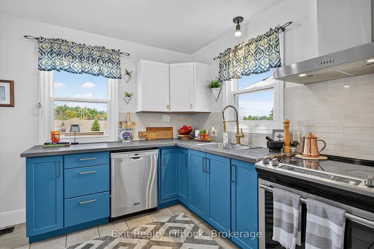
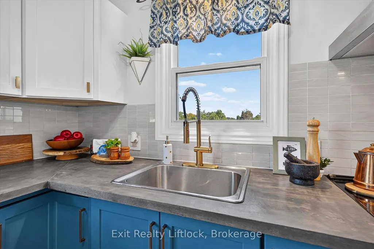
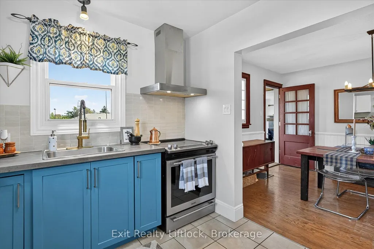
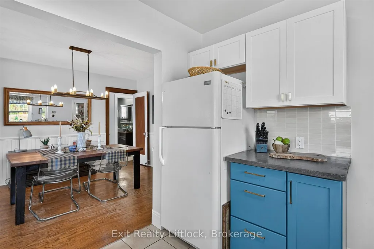
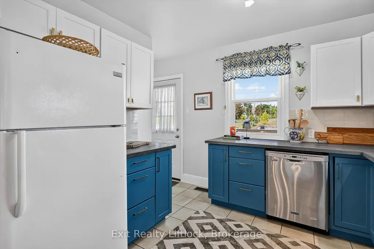
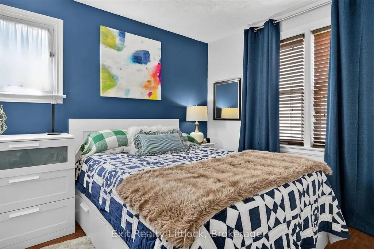
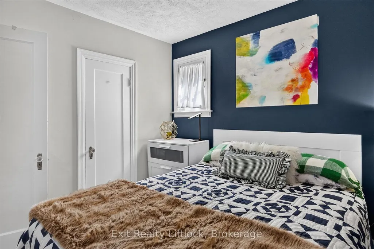
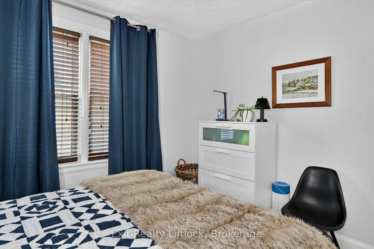
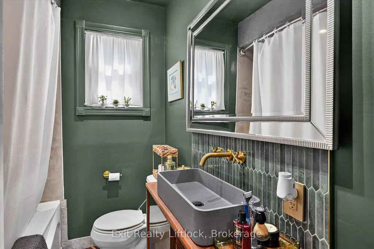
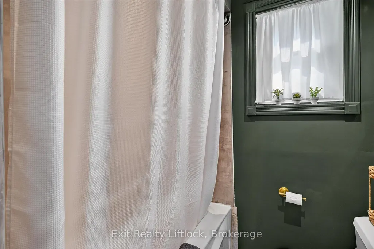
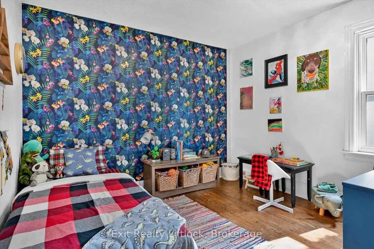
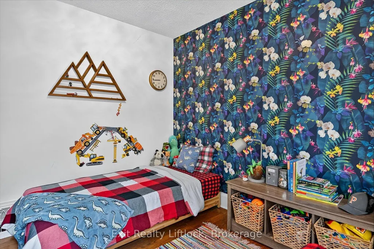
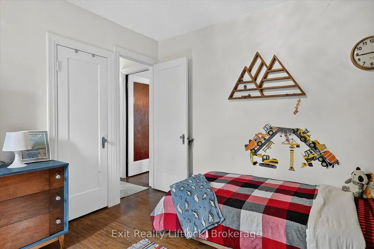
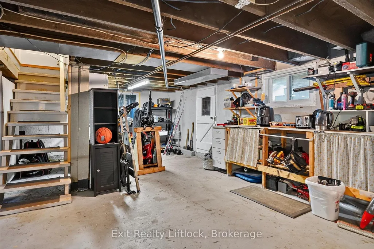
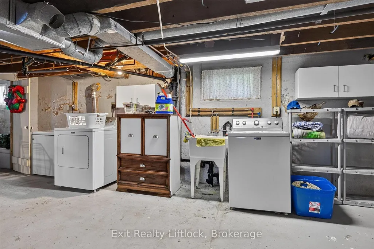
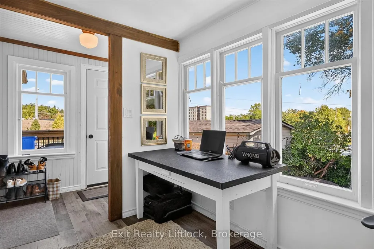
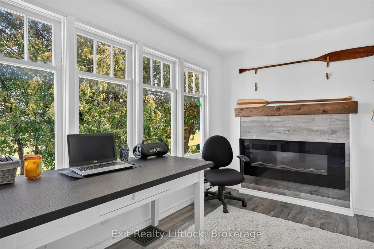
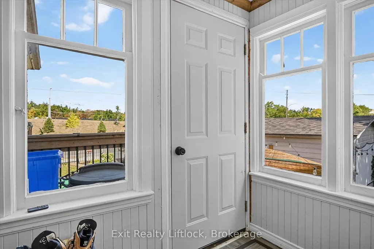
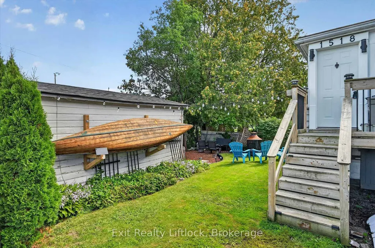
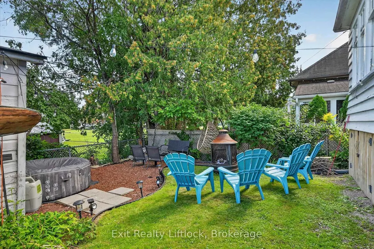
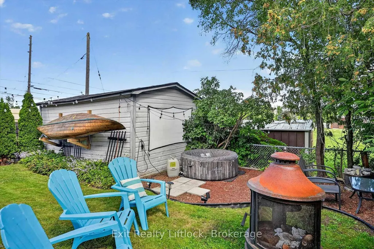
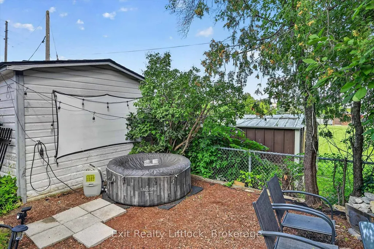
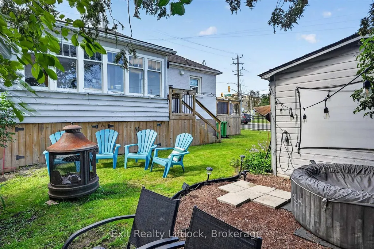
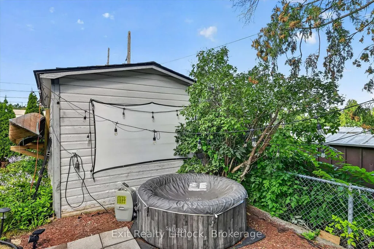
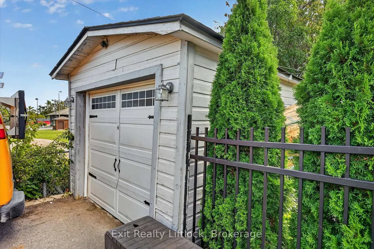
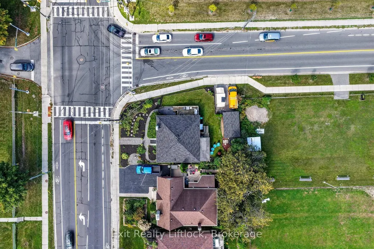
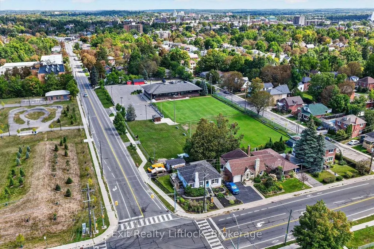
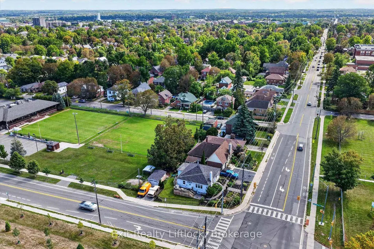
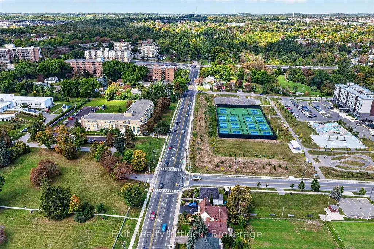
This mid-century bungalow offers 2 bedrooms and 1 bathroom and has kept much of its original charm, with hardwood floors, beautiful wood trim, large windows and a fireplace in the living room.The updated kitchen adds a fun pop of colour, with plenty of cabinetry and stainless steel appliances, while the adjoining dining room has lots of space for family dinners or entertaining. The bathroom has been nicely updated too, with rich green tones, a modern vessel sink, gold fixtures and a full tub/shower - stylish, but still full of character.One of the standout features is the bright 3-season sunroom. Surrounded by windows, warmed by an electric fireplace and overlooking the backyard, it's a perfect spot for morning coffee, reading or simply relaxing. Outside, the backyard is a cosy little retreat with mature trees, plenty of greenery and space to gather around the fire. With no neighbours directly behind, it feels surprisingly peaceful for an in-town property.The unfinished basement offers plenty of storage and has a convenient walk-up to the backyard. Forced-air gas heat, central air and a detached garage add some great practical features. Located on the corner of Monaghan and McDonnel, the driveway and parking are accessed from McDonnel Street rather than Monaghan Road.The home is close to Jackson Park and the trails, the hospital, the beautifully maintained grounds of The Mount and everyday amenities.
| Price History | |
|---|---|
| 9/11/2026 | Listed $499,900 |
General Features
| Sewer | Sewer |
|---|---|
| Cooling | Central Air |
| Roof | Asphalt Shingle |
| Architectural Style | Bungalow |
| Pool Features | None |
| Security Features | Carbon Monoxide Detectors,Smoke Detector |
| Construction Materials | Brick |
| View | Park/Greenbelt,City |
| Heater Type | Forced Air |
| Parking Spaces | 2 |
| Topography | Flat |
| Property Subtype | Detached |
| Tax Year | 2026 |
| Lot Depth | 78.11 |
| PropertyFeatures | Level,Public Transit,Rec./Commun.Centre,School |
| County | Peterborough |
| New Construction | No |
| Property Type | Residential Freehold |
| Attached Garage | No |
| Facing Direction | East |
| Garage Y/N | Yes |
| Other Structures | Fence - Partial |
| Status | New |
| City | Peterborough |
| Senior Community Y/N | No |
| Lot Size Units | Feet |
| Property Attached Y/N | No |
| Tax Annual Amount | 4061.9 |
| Virtual Tour | https://pages.finehomesphoto.com/view/?s=3407795&nohit=1 |
| Standard Status | Active |
| Occupancy Type | Owner |
| Legal Description | LT 51 PL 80 PETERBOROUGH; PETERBOROUGH |
Interior Features
| Interior Amenities | Carpet Free,Primary Bedroom - Main Floor |
|---|---|
| Basement | Walk-Up,Unfinished |
| Fireplace Features | Electric |
| Heat Source | Gas |
| Basement (Y/N) | No |
| Air Conditioning Y/N | Yes |
| Heating Y/N | Yes |
| Fireplace Y/N | Yes |
| Total Bedrooms | 2 |
| Elevator? | No |
| Total Baths | 1 |
| Bedrooms | 2 |
| Living Area Range | 1100-1500 |
Exterior Features
| Exterior Amenities | Deck,Landscaped |
|---|---|
| Parking Features | Private Double |
| Total Parking | 3.0 |
| Garage Type | Detached |
| Foundation Details | Poured Concrete |
| Spa | No |
| Lot Size Source | GeoWarehouse |
| Waterfront Y/N | No |
| Covered Spaces | 1.0 |
Amenities
- Views
- New Construction
- Adult 55+
- Lease To Own
- No Strata Fees
- Furnished
- Primary On Main
- Air Conditioning
- Seller Finance
- Green
- Fixer Upper
- Horse
- Golf
- Fireplace
- Deck
- Garage
- Basement
- Pool
Property vs Single Family Average in K9J 5N4
Price
Taxes
Visits
In The Neighbourhood
Just Listed
Peterborough
$ 449,000
618 Donegal Street
Peterborough, ON K9H4M5
- Type
- Single Family
- Size
- 700 SqFt
- Rooms
- 4 Beds + 2 Baths
Just Listed
Peterborough
$ 449,900
553 Chamberlain Street
Peterborough, ON K9J4L6
- Type
- Single Family
- Size
- 1,500 SqFt
- Rooms
- 4 Beds + 3 Baths
Just Listed
Peterborough (Town Ward 3)
$ 449,000
618 Donegal Street
Peterborough (town Ward 3), ON K9H4M5
- Type
- Single Family
- Rooms
- 4 Beds + 2 Baths
RE/MAX HALLMARK EASTERN REALTY
Just Listed
Peterborough
$ 384,900
179 Lock Street
Peterborough, ON K9J2Y8
- Type
- Single Family
- Size
- 1,500 SqFt
- Rooms
- 3 Beds + 2 Baths
Just Listed
Peterborough
$ 419,000
278 Dalhousie Street
Peterborough, ON K9J2M4
- Type
- Single Family
- Size
- 1,100 SqFt
- Rooms
- 3 Beds + 2 Baths
Just Listed
Peterborough
$ 599,900
599 Gilmour Street
Peterborough, ON K9H2K3
- Type
- Single Family
- Size
- 1,500 SqFt
- Rooms
- 3 Beds + 3 Baths
Just Listed
Peterborough
$ 749,900
627 Gilmour Street
Peterborough, ON K9J4T9
- Type
- Single Family
- Size
- 1,500 SqFt
- Rooms
- 3 Beds + 4 Baths
Just Listed
Peterborough
$ 489,900
599 Donegal Street
Peterborough, ON K9H4M3
- Type
- Single Family
- Size
- 1,500 SqFt
- Rooms
- 7 Beds + 2 Baths
Open House
Peterborough
$ 499,000
72 Kent Street
Peterborough, ON K9J5B3
- Type
- Single Family
- Size
- 1,100 SqFt
- Rooms
- 3 Beds + 2 Baths
Peterborough (Town Ward 3)
$ 749,900
627 Gilmour Street
Peterborough (town Ward 3), ON K9J4T9
- Type
- Single Family
- Rooms
- 3 Beds + 2.5 Baths
Century 21 United Realty Inc.
Open House
Peterborough (Town Ward 3)
$ 499,000
72 Kent Street
Peterborough (town Ward 3), ON K9J5B3
- Type
- Single Family
- Rooms
- 3 Beds + 2 Baths
Century 21 United Realty Inc.
 Toronto Real Estate Board (TRREB); All information deemed reliable but not guaranteed. All properties are subject to prior sale, change or withdrawal. Neither listing broker(s) or information provider(s) shall be responsible for any typographical errors, misinformation, misprints and shall be held totally harmless. Listing(s) information is provided for consumer's personal, non-commercial use and may not be used for any purpose other than to identify prospective properties consumers may be interested

 All information deemed reliable but not guaranteed. All properties are subject to prior sale, change or withdrawal. Neither listing broker(s) or information provider(s) shall be responsible for any typographical errors, misinformation, misprints and shall be held totally harmless. Listing(s) information is provided for consumer's personal, non-commercial use and may not be used for any purpose other than to identify prospective properties consumers may be interested in purchasing. The data relating