

Address
3622 Alnwick Hills Road, Hamilton Township, ON
Price
$ 3,750,000
Property Attributes
- ID#X12708332
- TypeSingle Family
- Listing Status Sold Conditional
- CityHamilton Township
- AreaRural Hamilton
- NeighbourhoodRural Hamilton
- Postal CodeK0K 1C0
- Style2-Storey
- Taxes$ 23306
- Price$ 3,750,000
- Bedrooms8
- Full Bathrooms5
- Half Bathrooms0
- Sqr Footage5000 +
- Lot Size25 Acres
Data Source:
Toronto Real Estate Board (TRREB)
Property Description
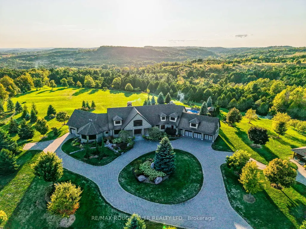
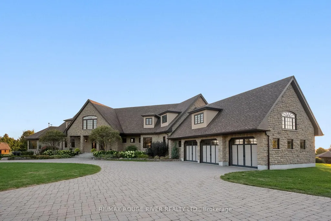
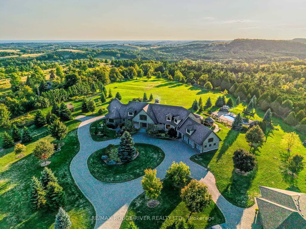
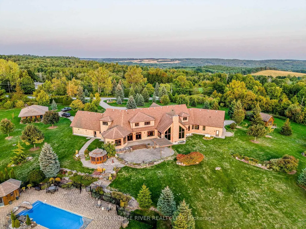
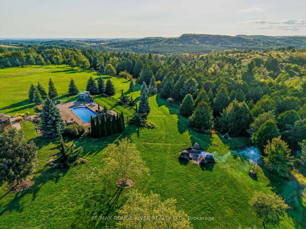
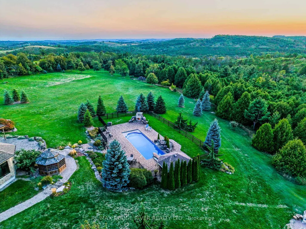
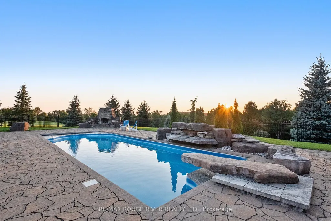
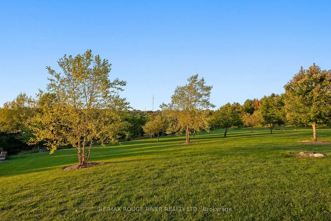
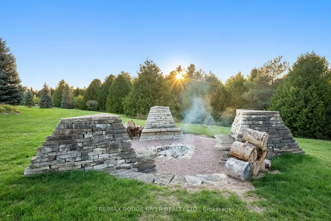
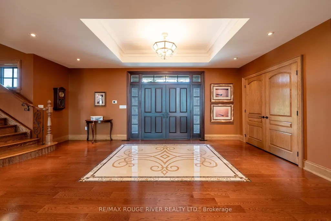
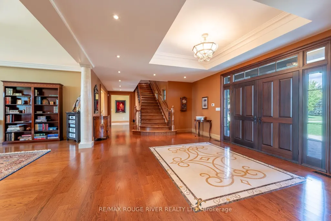
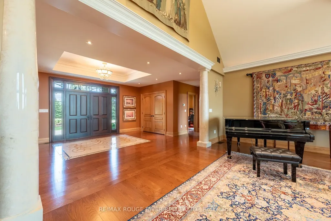
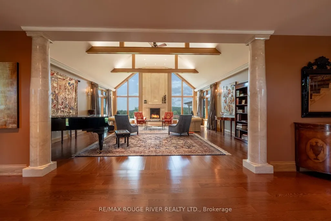
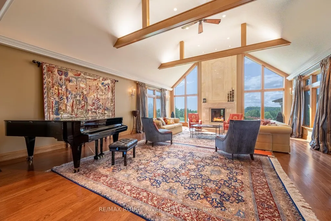
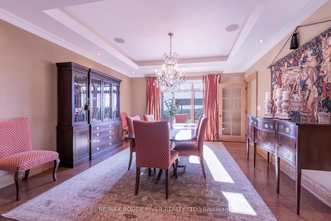
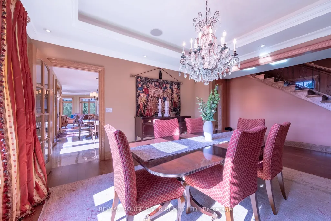
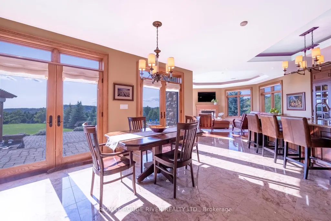
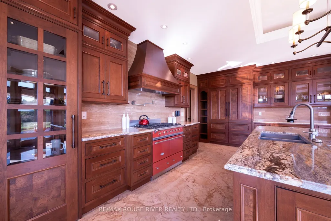
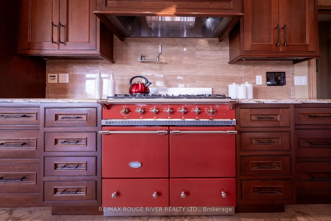
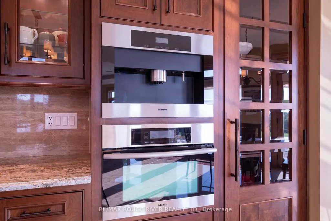
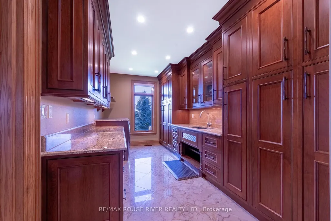
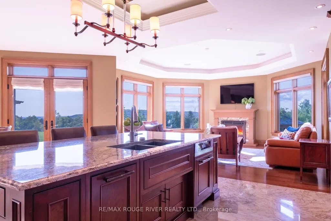
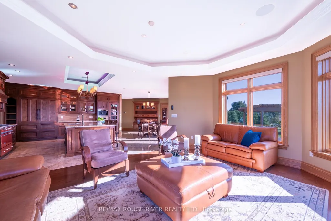
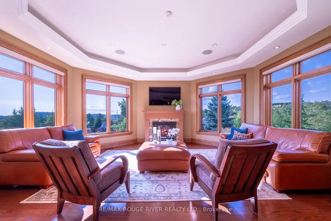
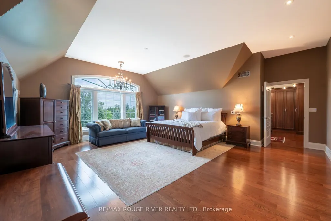
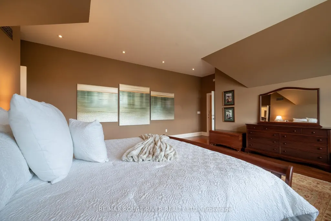
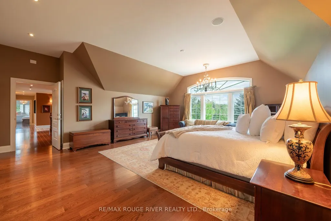
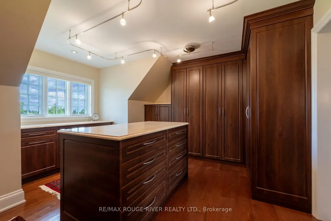
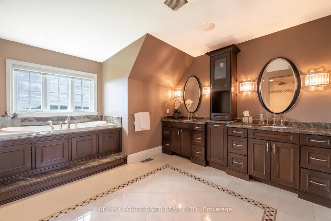
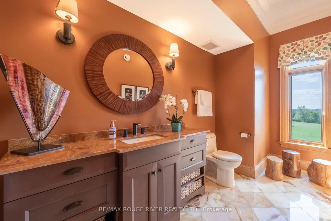
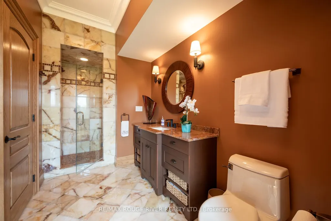
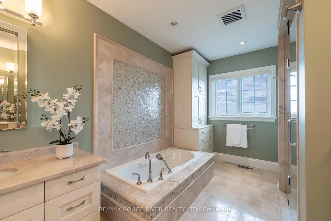
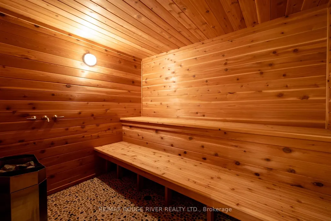
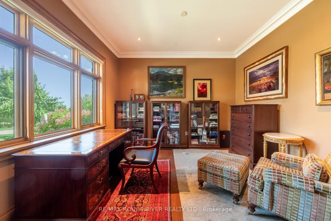
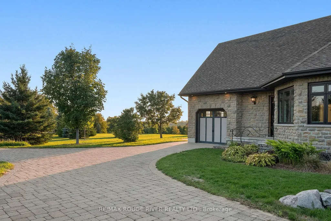
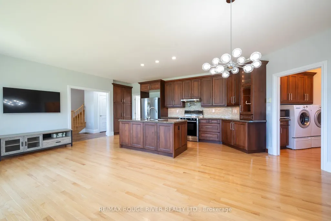
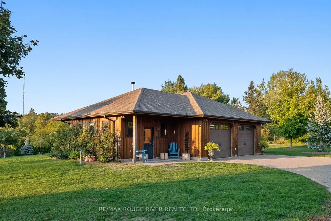
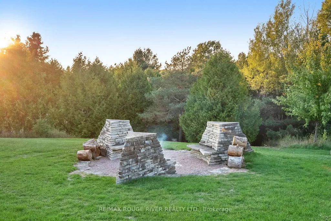
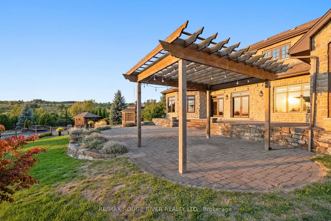
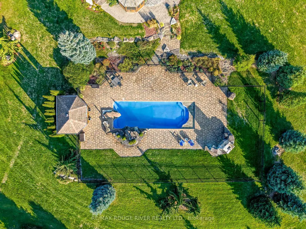
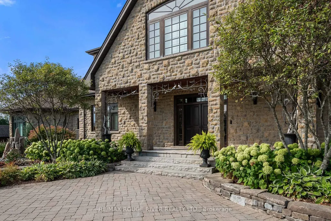
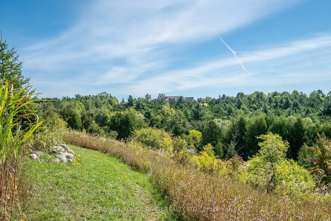
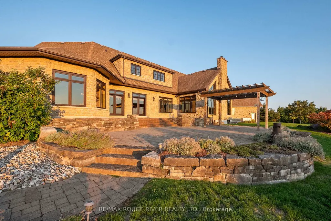
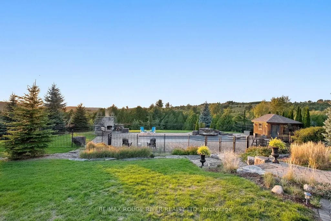
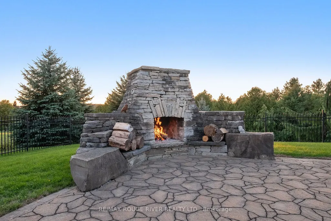
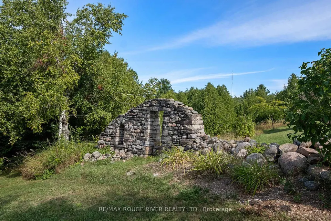
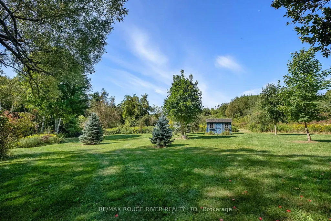
An Exceptional Country Estate in Northumberland County. Set on 25 acres of rolling countryside with uninterrupted 360-degree views, this distinguished estate offers a rare balance of architectural refinement and natural beauty, just minutes north of Cobourg and within comfortable reach of Toronto. Thoughtfully designed and built to exacting standards, the 11,000 sq. ft. residence (7,500 sq. ft. above grade) blends timeless proportions with modern comfort. The arrival unfolds across manicured grounds featuring orchards, curated stonework, and landscape installations by renowned artisan John Shaw-Rimmington, creating a setting that feels both composed and serene. Expansive stone terraces surround a resort-style pool, ideal for entertaining or quiet retreat. A private trail network winds through the property, leading to a hilltop vantage point with sweeping views toward Lake Ontario. Inside, the home is defined by volume and balance. A dramatic great room with 16-foot ceilings, marble columns, and a statement fireplace anchors the principal living spaces, complemented by more intimate rooms for everyday living. A Downsview-designed chef's kitchen, butler's pantry, and adjoining family room offer a seamless blend of form and function. Seven bedrooms and six baths include a private two-bedroom residence with its own garage-ideal for guests or extended family. The primary suite features a dressing room, spa-inspired ensuite with heated floors. Geothermal heating and cooling, a heated three-car attached garage, a separate two-car garage/workshop, and curated designer finishes complete this quietly exceptional estate-well suited as a refined full-time residence or an elegant country retreat for local, GTA and international buyers seeking privacy, space, and distinction.
| Price History | |
|---|---|
| 1/19/2026 | Listed $3,750,000 |
General Features
| Sewer | Septic |
|---|---|
| Cooling | Central Air |
| Roof | Asphalt Shingle |
| Architectural Style | 2-Storey |
| Pool Features | Salt,Inground |
| Construction Materials | Stone |
| View | Clear,Forest,Hills,Panoramic,Valley |
| Heater Type | Forced Air |
| Parking Spaces | 24 |
| Topography | Hillside,Rolling |
| Property Subtype | Detached |
| Tax Year | 2025 |
| Lot Depth | 1310.0 |
| PropertyFeatures | Clear View,Electric Car Charger,Golf,Ravine,School Bus Route |
| County | Northumberland |
| New Construction | No |
| Property Type | Residential Freehold |
| Attached Garage | No |
| Facing Direction | West |
| Garage Y/N | Yes |
| Other Structures | Aux Residences,Garden Shed,Workshop |
| Status | Sold Conditional |
| City | Hamilton Township |
| Senior Community Y/N | No |
| Lot Size Units | Feet |
| Property Attached Y/N | No |
| Tax Annual Amount | 23306.0 |
| Virtual Tour | https://listings.insideoutmedia.ca/videos/019baeb9-0aa0-7093-9a2f-6cc81a97f5d9 |
| Standard Status | Active Under Contract |
| Occupancy Type | Partial |
| Legal Description | PT LT 4 CON 5 HAMILTON PT 1,39R7110; HAMILTON |
Interior Features
| Interior Amenities | Air Exchanger,Auto Garage Door Remote,ERV/HRV,Generator - Full,Guest Accommodations,In-Law Suite,Accessory Apartment,Sauna |
|---|---|
| Basement | Full,Partially Finished |
| Fireplace Features | Wood,Propane |
| Heat Source | Ground Source |
| Basement (Y/N) | No |
| Air Conditioning Y/N | Yes |
| Heating Y/N | Yes |
| Fireplace Y/N | Yes |
| Total Bedrooms | 8 |
| Elevator? | No |
| Total Baths | 5 |
| Bedrooms | 5+3 |
| Living Area Range | 5000 + |
Exterior Features
| Exterior Amenities | Controlled Entry,Landscape Lighting,Landscaped,Patio,Privacy,Deck |
|---|---|
| Waterfront | None |
| Parking Features | Private |
| Water Source | Drilled Well |
| Total Parking | 30.0 |
| Garage Type | Attached |
| Foundation Details | Poured Concrete |
| Spa | No |
| Lot Size Source | MPAC |
| Waterfront Y/N | No |
| Covered Spaces | 6.0 |
Amenities
- Views
- New Construction
- Adult 55+
- Lease To Own
- No Strata Fees
- Furnished
- Primary On Main
- Air Conditioning
- Seller Finance
- Green
- Fixer Upper
- Horse
- Golf
- Fireplace
- Deck
- Garage
- Basement
- Pool
Property vs Single Family Average in K0K 1C0
Price
Visits
In The Neighbourhood
Just Listed
Hamilton Township
$ 599,900
5890 Rice Lake Scenic Dr Drive
Hamilton Township, ON K0K2G0
- Type
- Single Family
- Size
- 700 SqFt
- Rooms
- 2 Beds + 2 Baths
Open House
Hamilton Township
$ 1,385,000
9285 Turk Road
Hamilton Township, ON K0K1C0
- Type
- Single Family
- Size
- 1,500 SqFt
- Rooms
- 3 Beds + 3 Baths
Open House
Hamilton Township
$ 1,100,000
2720 Castle Hill Drive
Hamilton Township, ON K9A0M3
- Type
- Single Family
- Size
- 1,500 SqFt
- Rooms
- 5 Beds + 4 Baths
Just Listed
Hamilton Township
$ 1,459,900
3311 Burnham Street N
Hamilton Township, ON K9A4J7
- Type
- Single Family
- Size
- 5,000+ SqFt
- Rooms
- 3 Beds + 3 Baths
Hamilton Township
$ 829,900
2601 Division Street
Hamilton Township, ON K9A4J7
- Type
- Single Family
- Size
- 1,500 SqFt
- Rooms
- 5 Beds + 2 Baths
Hamilton Township
$ 1,149,800
7508 Bamsey Drive
Hamilton Township, ON K0L1E0
- Type
- Single Family
- Size
- 1,100 SqFt
- Rooms
- 3 Beds + 2 Baths
Hamilton Township
$ 1,050,000
3625 Alnwick Hill Road
Hamilton Township, ON K0K1C0
- Type
- Single Family
- Size
- 1,100 SqFt
- Rooms
- 3 Beds + 3 Baths
Hamilton Township
$ 1,149,800
7508 Bamsey Drive
Hamilton Township, ON K0L1E0
- Type
- Single Family
- Rooms
- 3 Beds + 2 Baths
Right At Home Realty
Hamilton Township
$ 1,050,000
3625 Alnwick Hill Road
Hamilton Township, ON K0K1C0
- Type
- Single Family
- Rooms
- 3 Beds + 3 Baths
RE/MAX Rouge River Realty Ltd.
Hamilton Township
$ 235,000
26 Basher Drive
Hamilton Township, ON K9A0X9
- Type
- Single Family
- Size
- 700 SqFt
- Rooms
- 2 Beds + 1 Baths
Hamilton Township
$ 1,221,000
7251 Cavan Road
Hamilton Township, ON K0L1E0
- Type
- Single Family
- Size
- 1,500 SqFt
- Rooms
- 3 Beds + 2 Baths
Hamilton Township
$ 1,221,000
7251 Cavan Road
Hamilton Township, ON K0L1E0
- Type
- Single Family
- Rooms
- 3 Beds + 2 Baths
Royal Service Real Estate Inc.
Hamilton Township
$ 669,000
3241 Harwood Road
Hamilton Township, ON K0K1C0
- Type
- Single Family
- Size
- 1,100 SqFt
- Rooms
- 3 Beds + 2 Baths
 Toronto Real Estate Board (TRREB); All information deemed reliable but not guaranteed. All properties are subject to prior sale, change or withdrawal. Neither listing broker(s) or information provider(s) shall be responsible for any typographical errors, misinformation, misprints and shall be held totally harmless. Listing(s) information is provided for consumer's personal, non-commercial use and may not be used for any purpose other than to identify prospective properties consumers may be interested

 All information deemed reliable but not guaranteed. All properties are subject to prior sale, change or withdrawal. Neither listing broker(s) or information provider(s) shall be responsible for any typographical errors, misinformation, misprints and shall be held totally harmless. Listing(s) information is provided for consumer's personal, non-commercial use and may not be used for any purpose other than to identify prospective properties consumers may be interested in purchasing. The data relating